Skip to content
Lana’sDesert HavenAvailability

Forty-five photographs of the actual house

These are the owner's own photographs, in the eleven groups she filed them under. Nothing here is a stock image, a render, or a picture of a different property — which is worth saying, because on a listing with no reviews yet, the photographs are the evidence.
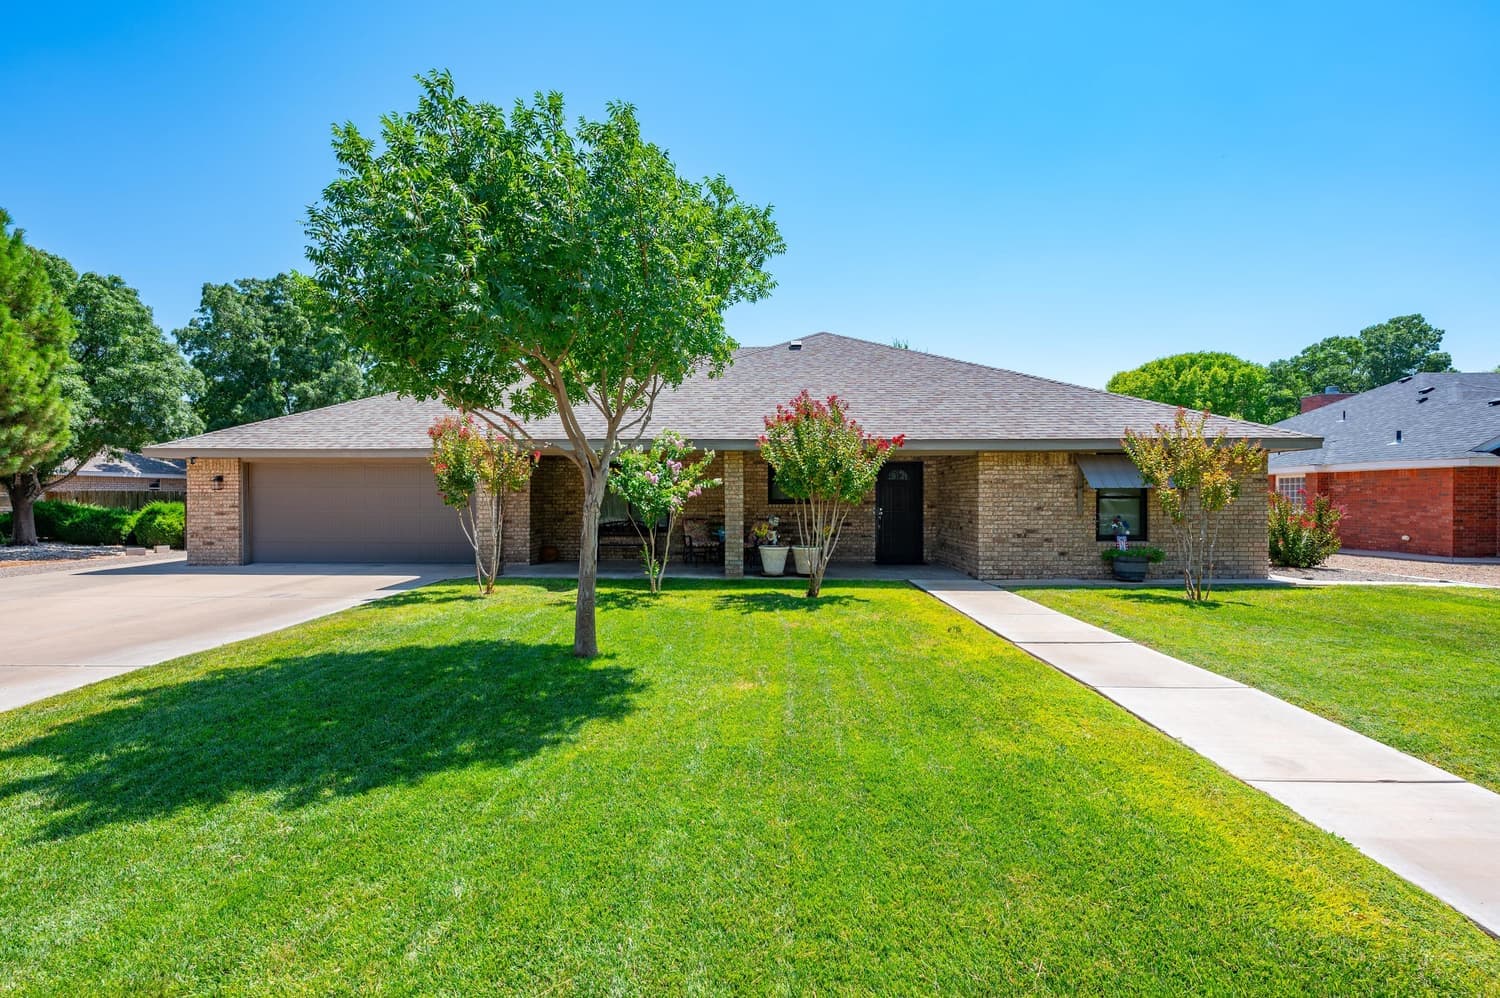
The front of Lana's Desert Haven: a single-story light-brick house with a mature shade tree, crepe myrtles in bloom and a watered green lawn under a clear New Mexico sky.

A note on what you are looking at: these were shot in bright daylight, wide angle, with no filter or heavy grading applied by us. Wide-angle lenses make rooms look a little larger than they feel — that is true of every property listing everywhere, and it is worth carrying in mind here as much as anywhere else.

For the written detail on each space, the room pages have it: bedrooms, kitchen and dining, outdoor living and the workspace.

Exterior
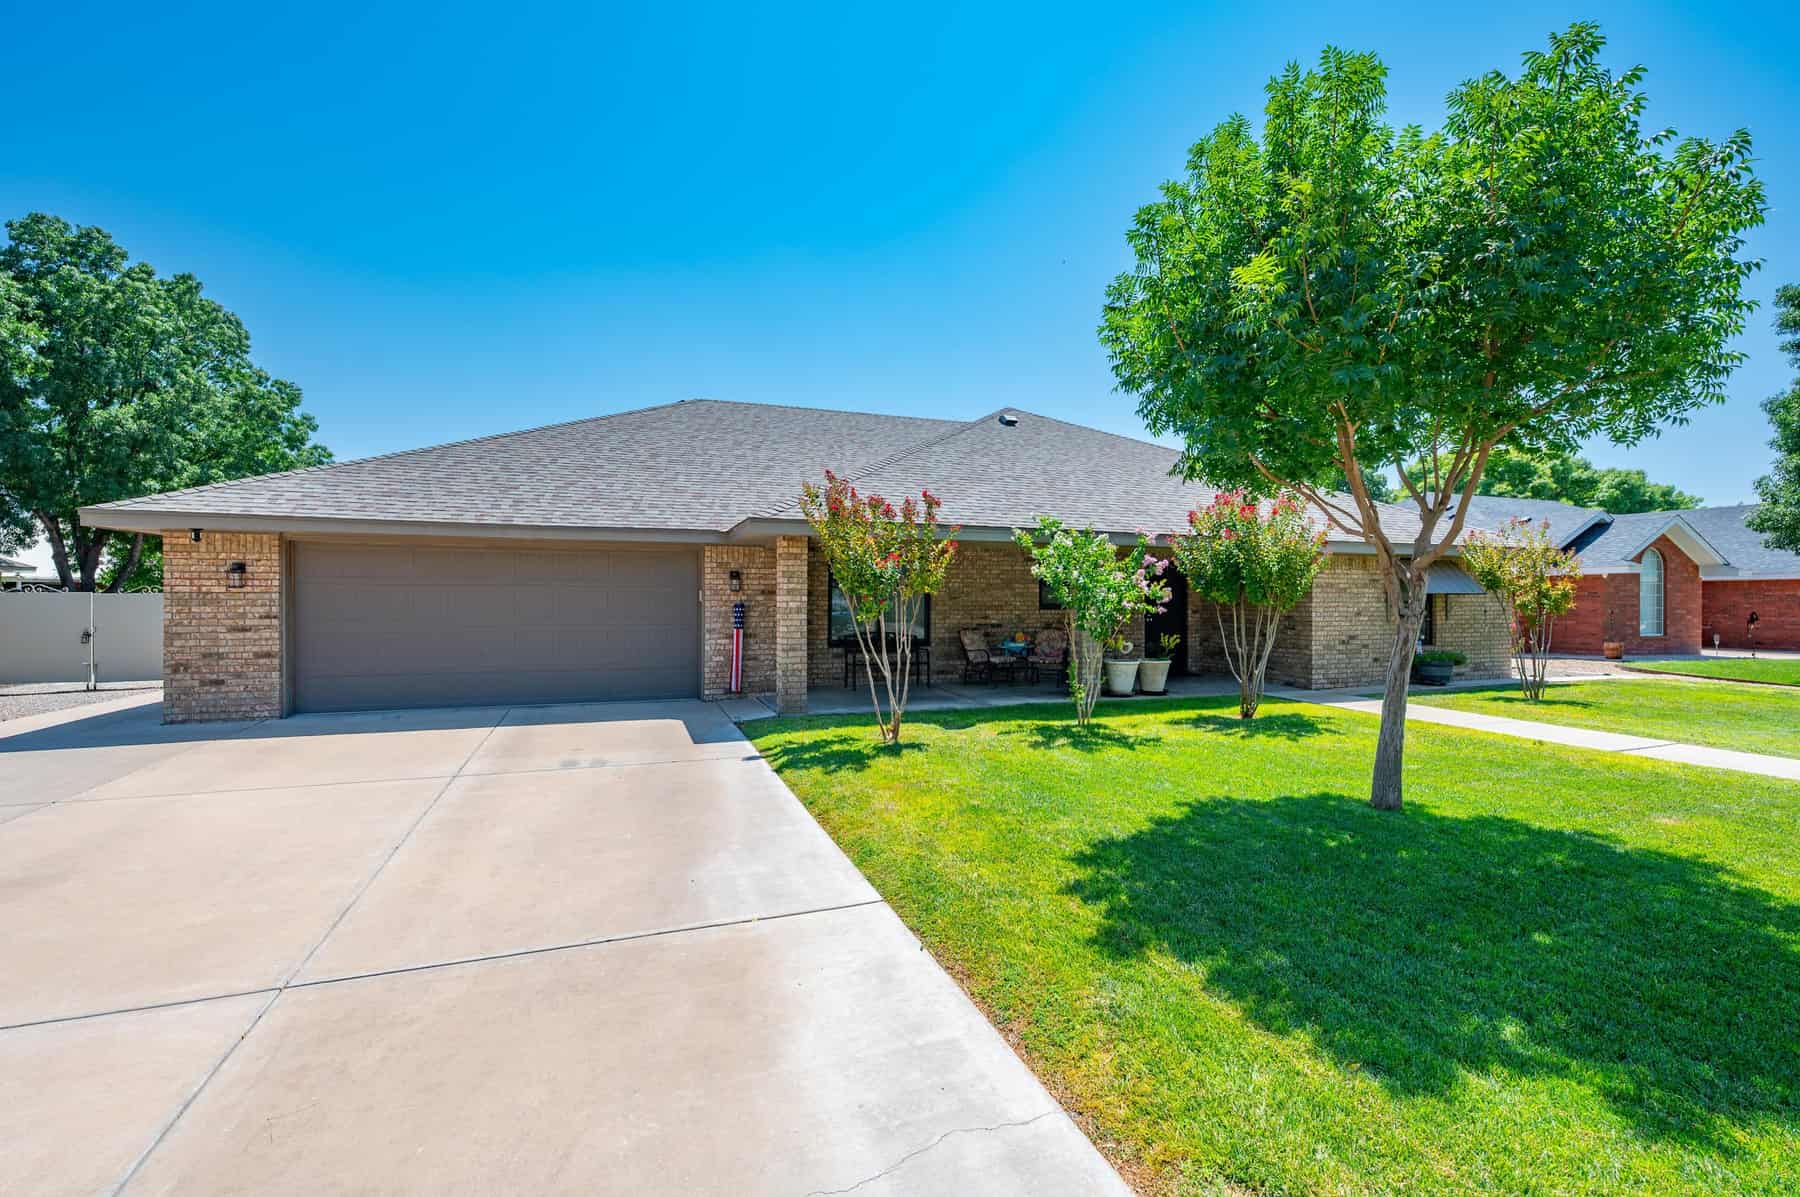
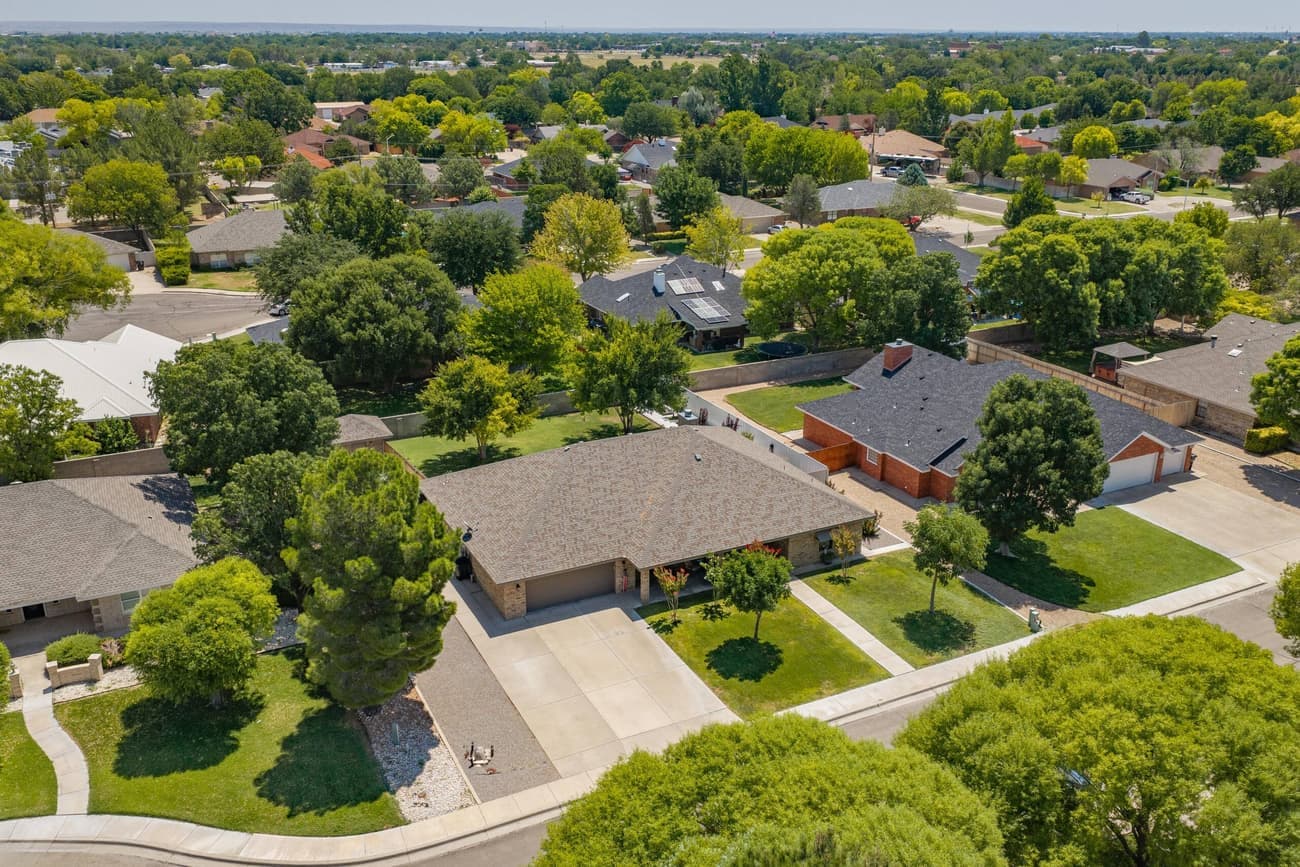
The front of Lana's Desert Haven: a single-story light-brick house with a mature shade tree, crepe myrtles in bloom and a watered green lawn under a clear New Mexico sky.
A wide concrete driveway running up to the two-car garage, with crepe myrtles and lawn alongside.
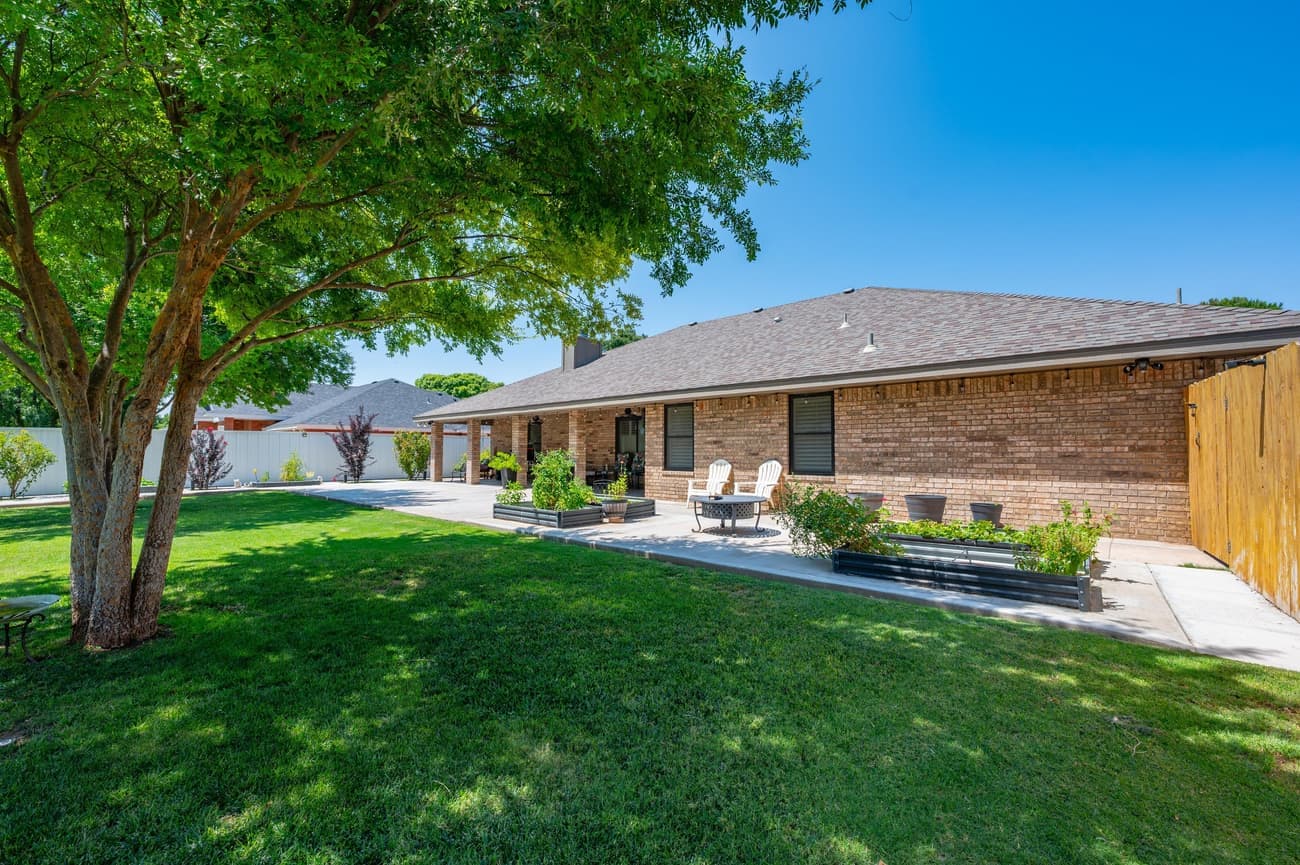
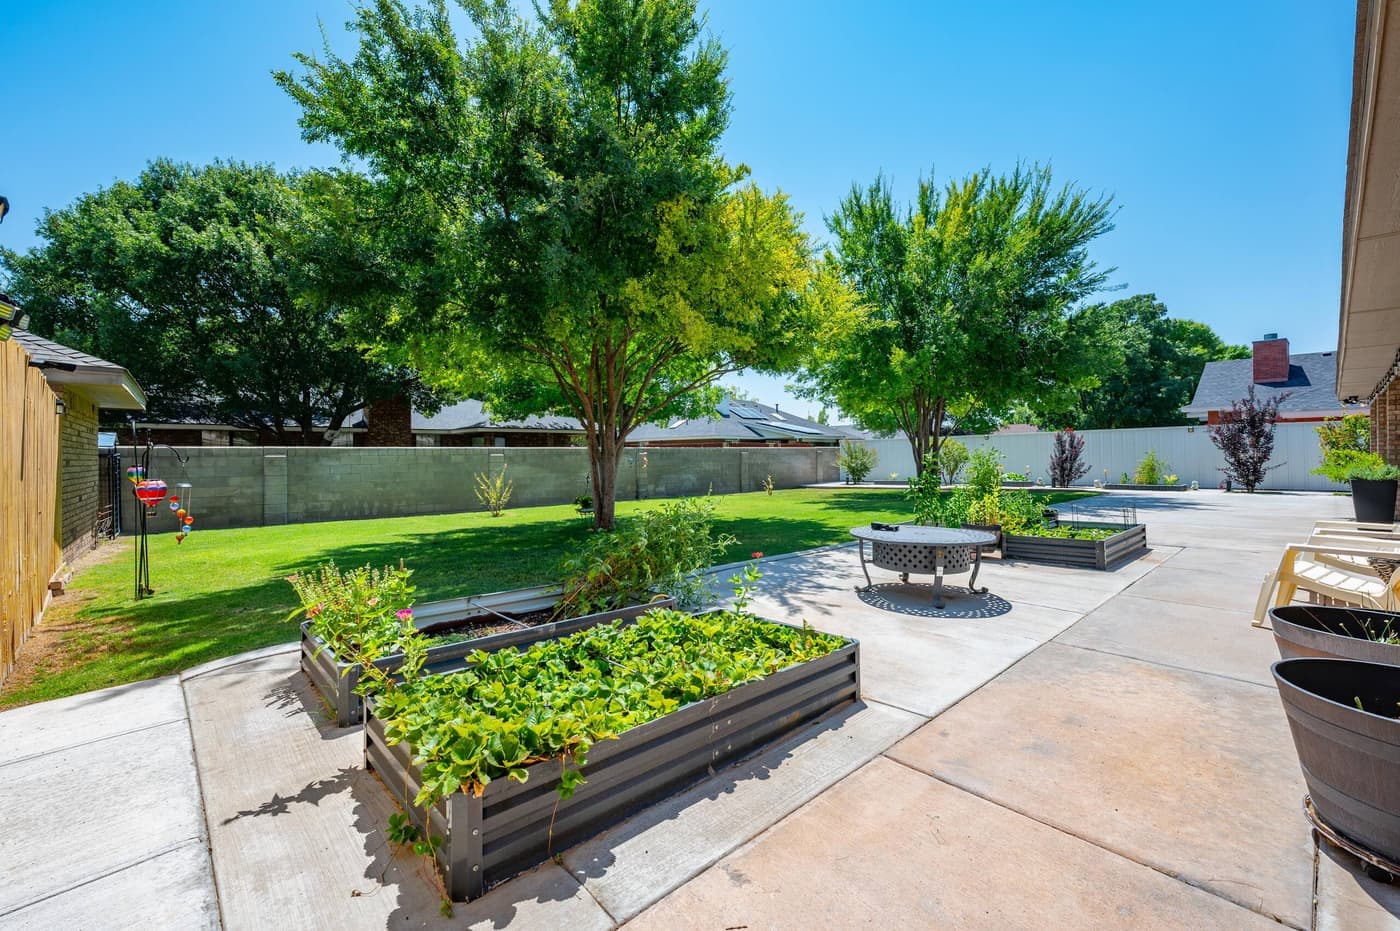
The back of the house from under a shade tree: a long covered patio, raised metal planting beds, a wide lawn and a solid privacy fence.
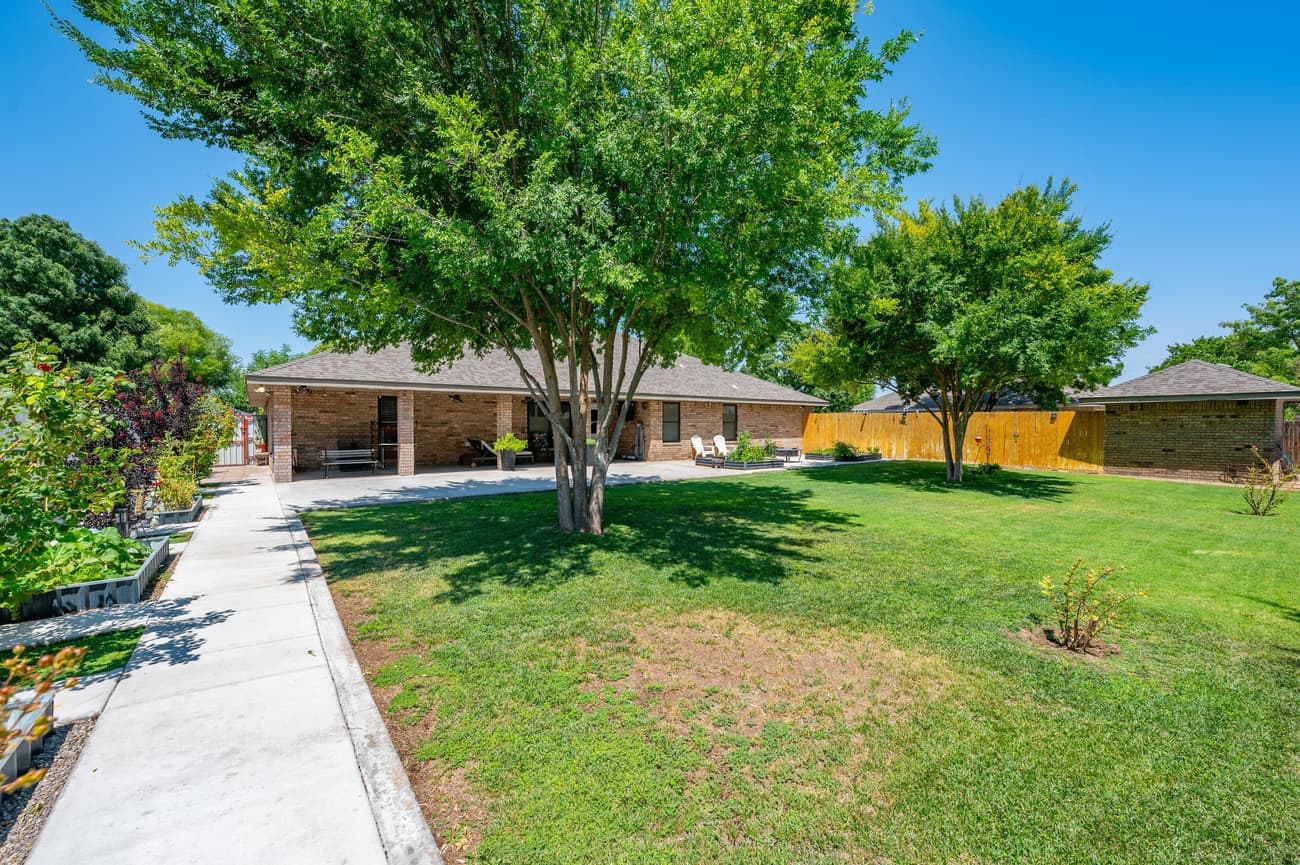
Looking across the fenced back garden toward the house, with a long covered patio, raised planting beds and grass in full shade.
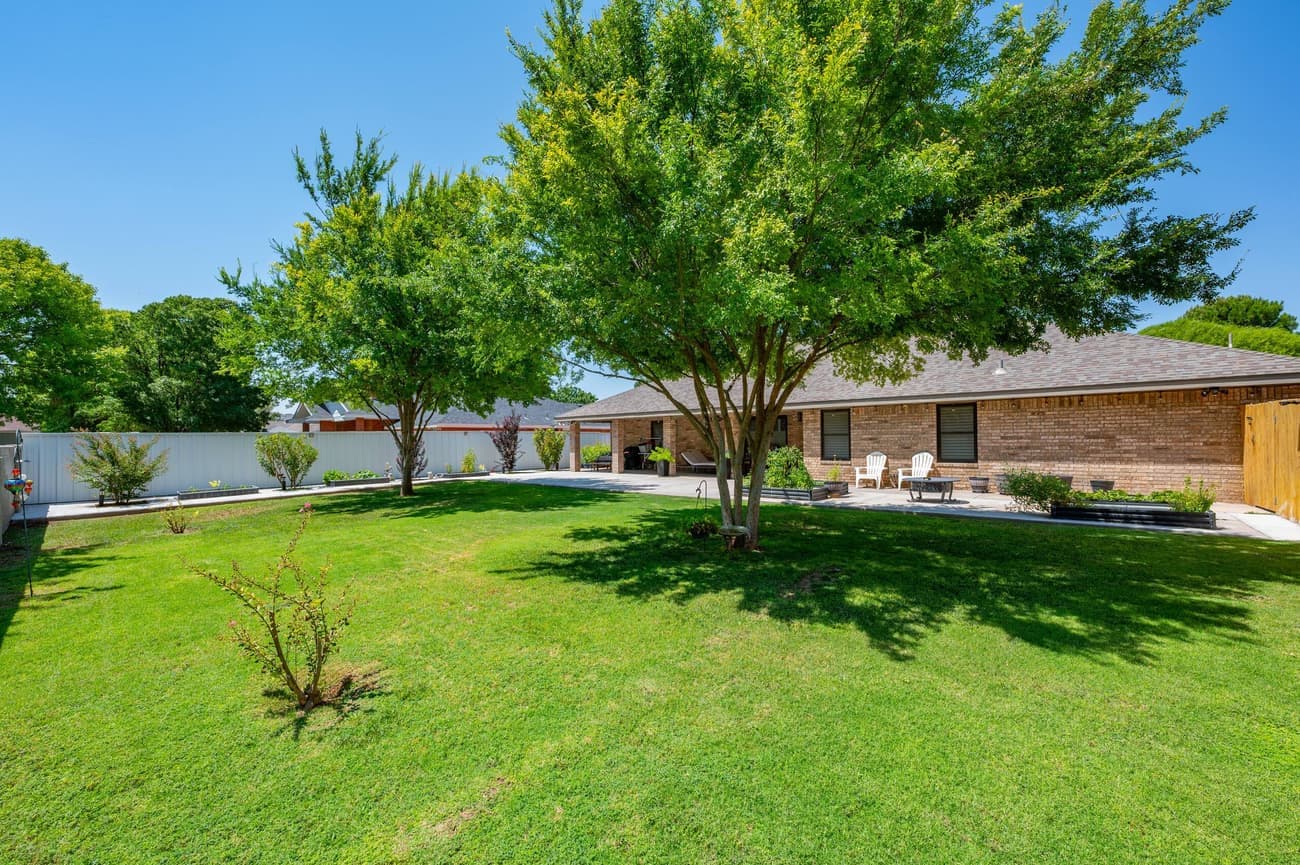
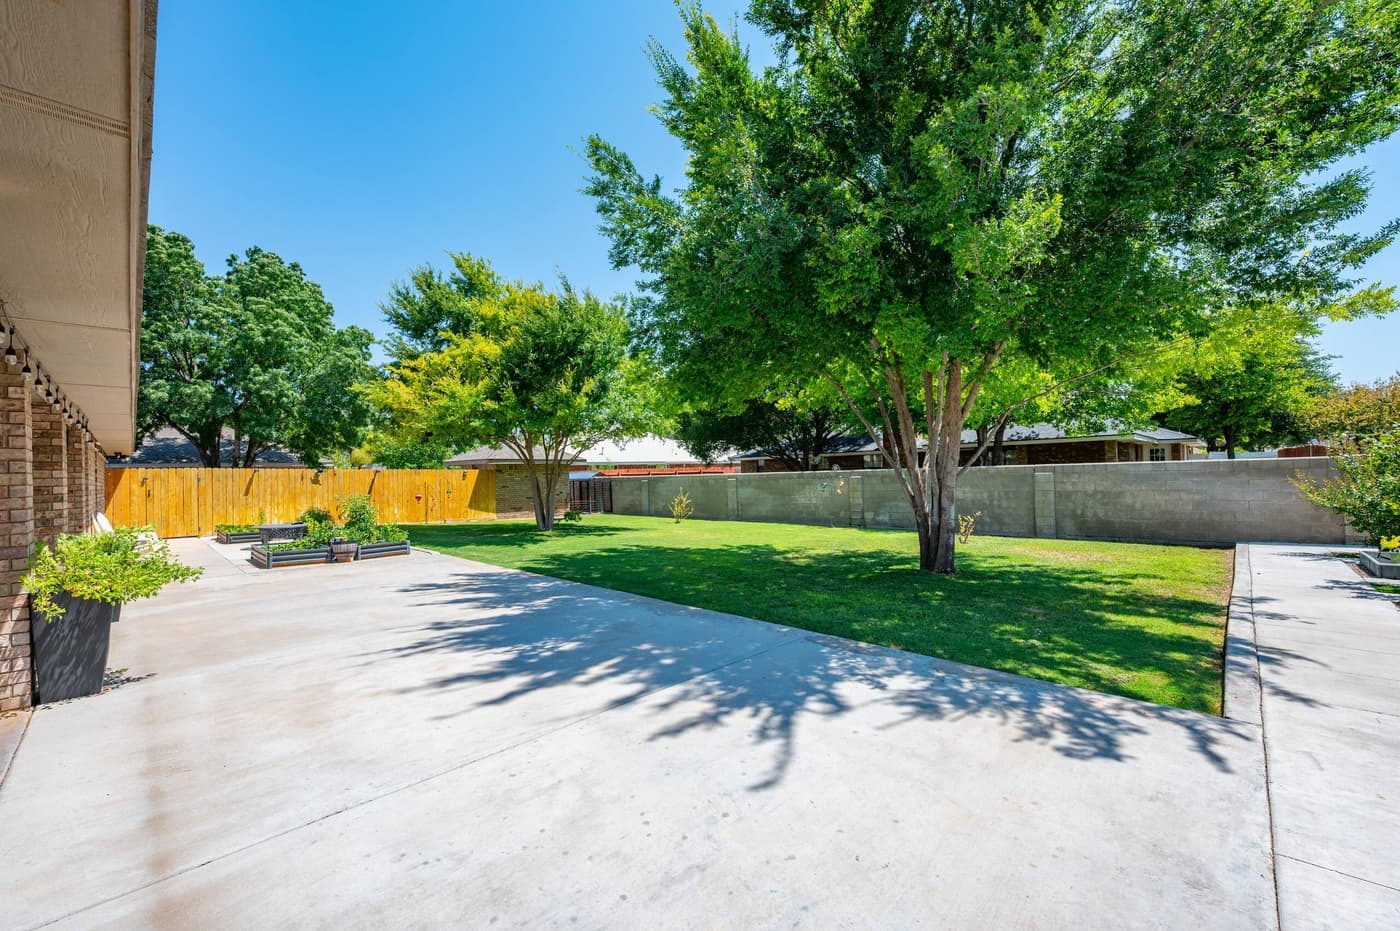
The back lawn, enclosed by a white privacy fence, with two mature shade trees and the covered patio along the back of the house.
A wide view of the shaded back garden and lawn behind the house.
The side of the house and its landscaped grounds.
A wide view of the property's mature landscaping and lawn.
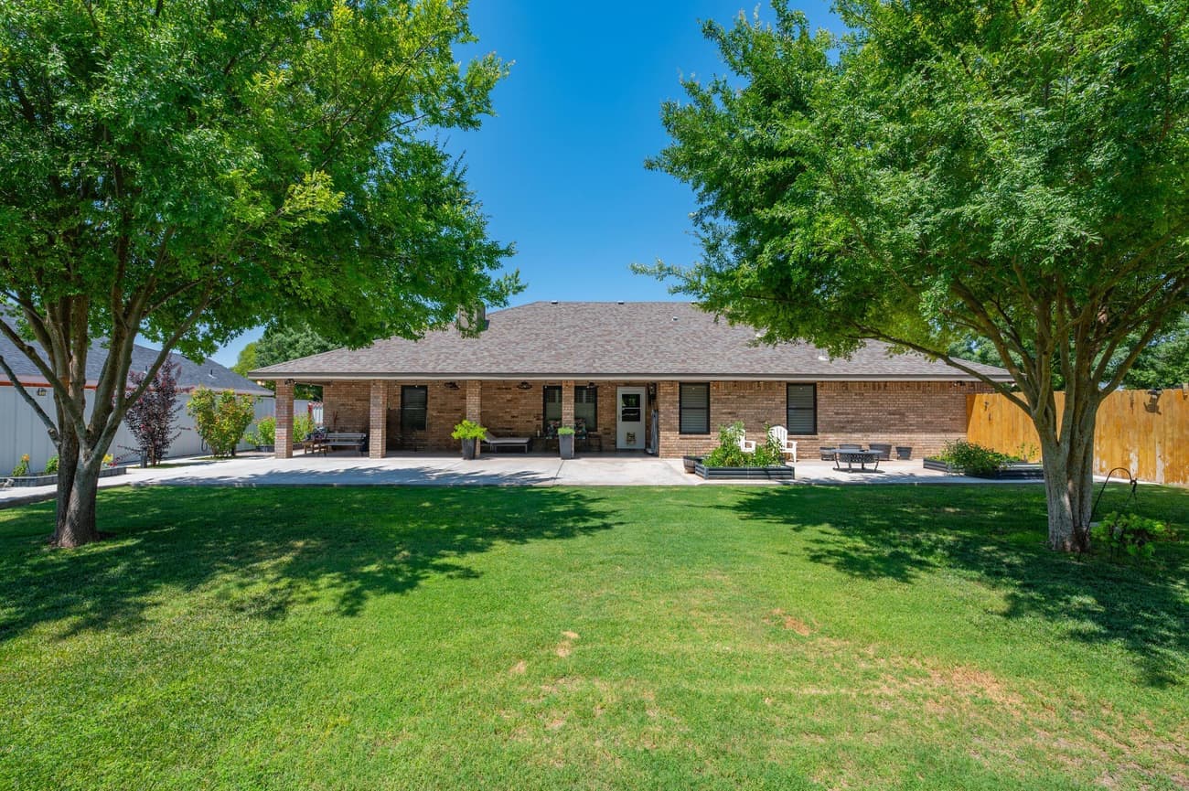
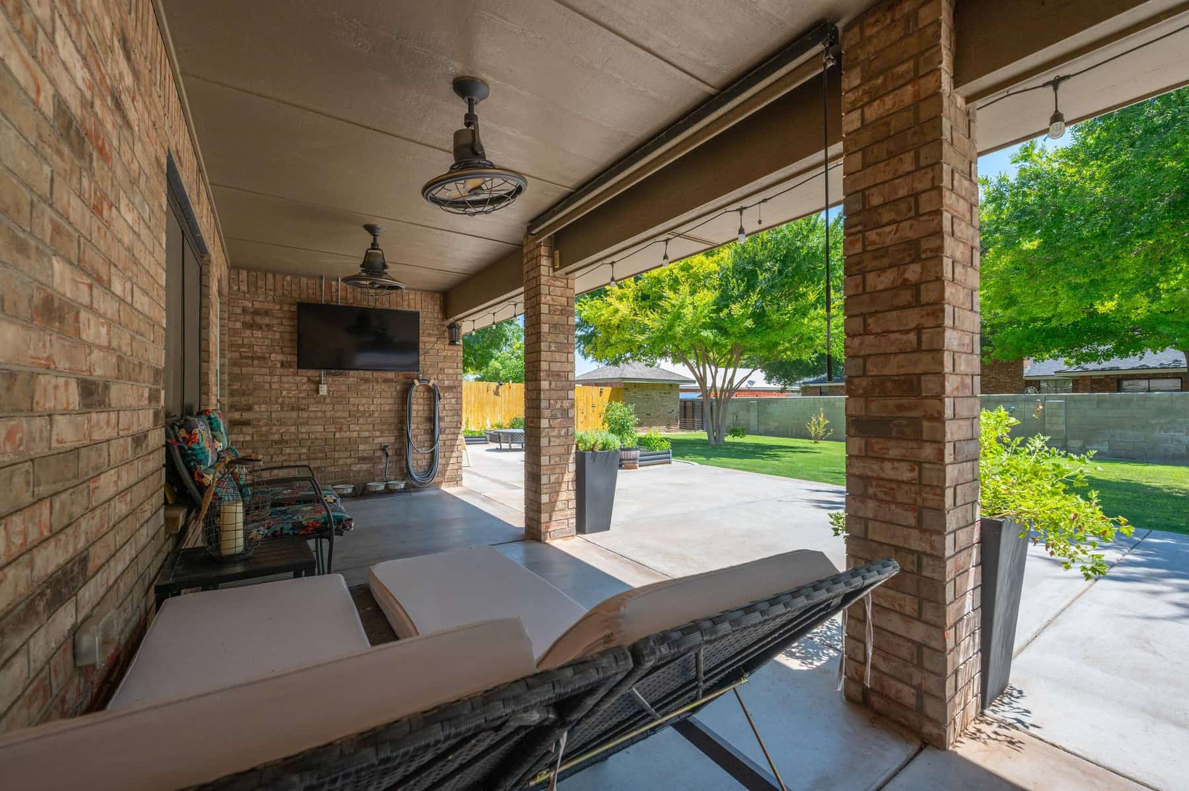
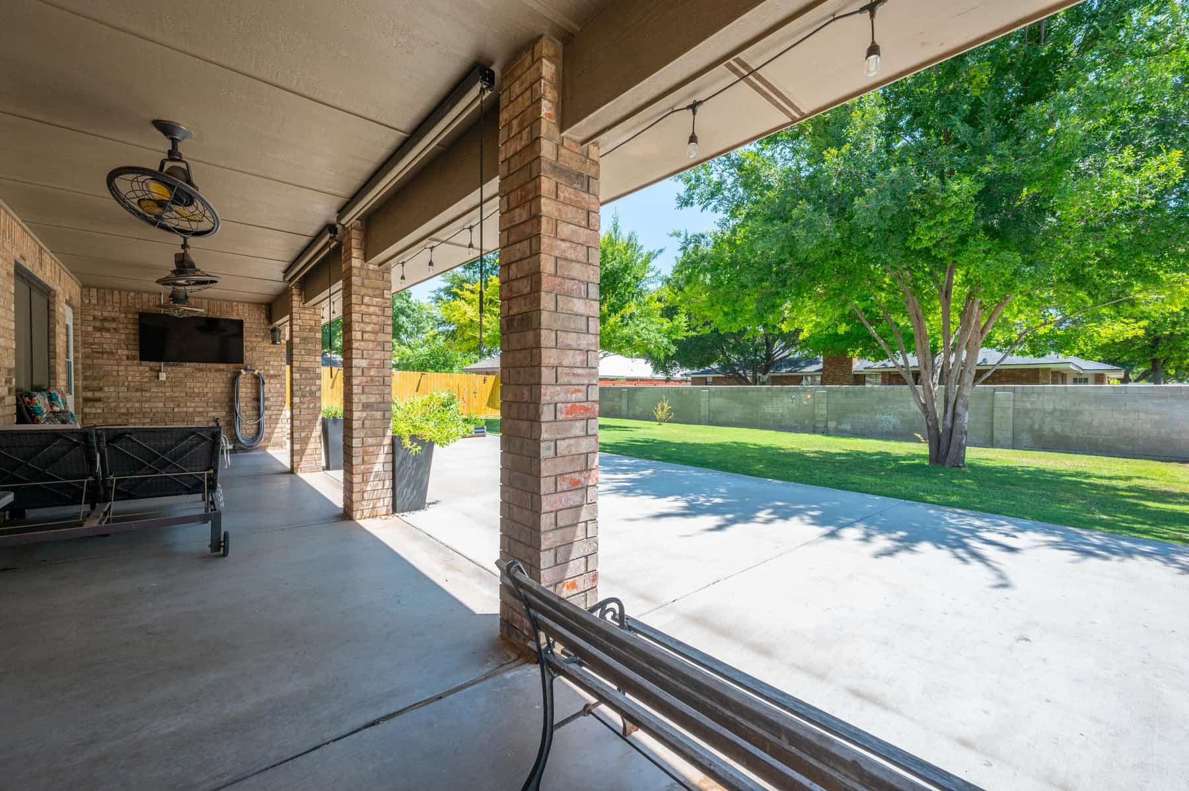
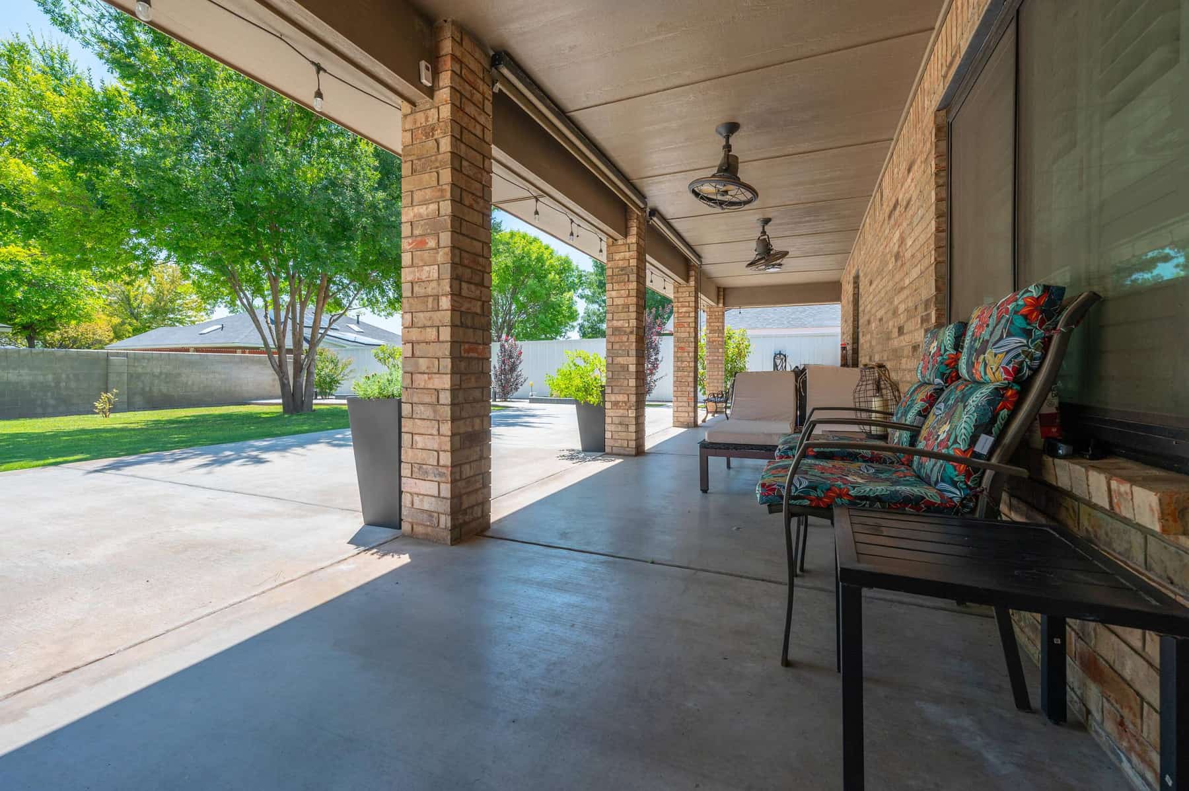
The covered back patio with an outdoor television, ceiling fans, string lights and seating, looking out to the lawn.
Patio seating in the shade of the covered porch, with brick columns and ceiling fans overhead and the lawn beyond.
A round fire pit on the back patio beside raised vegetable beds, with mature trees and a block wall behind.
Raised planting beds and potted plants along the patio at the back of the house.
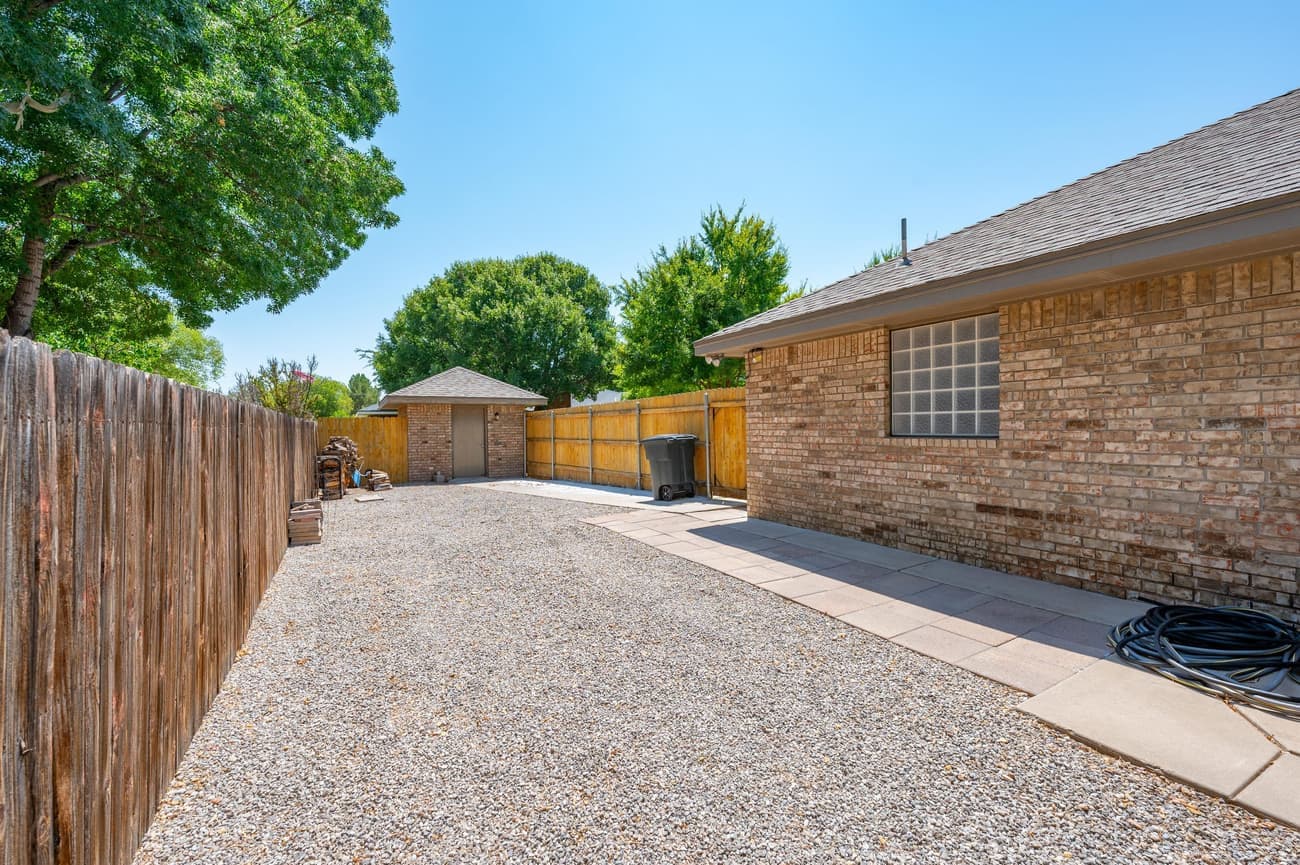
The graveled side yard behind a wooden gate, used as RV parking, running the length of the house to a storage shed.
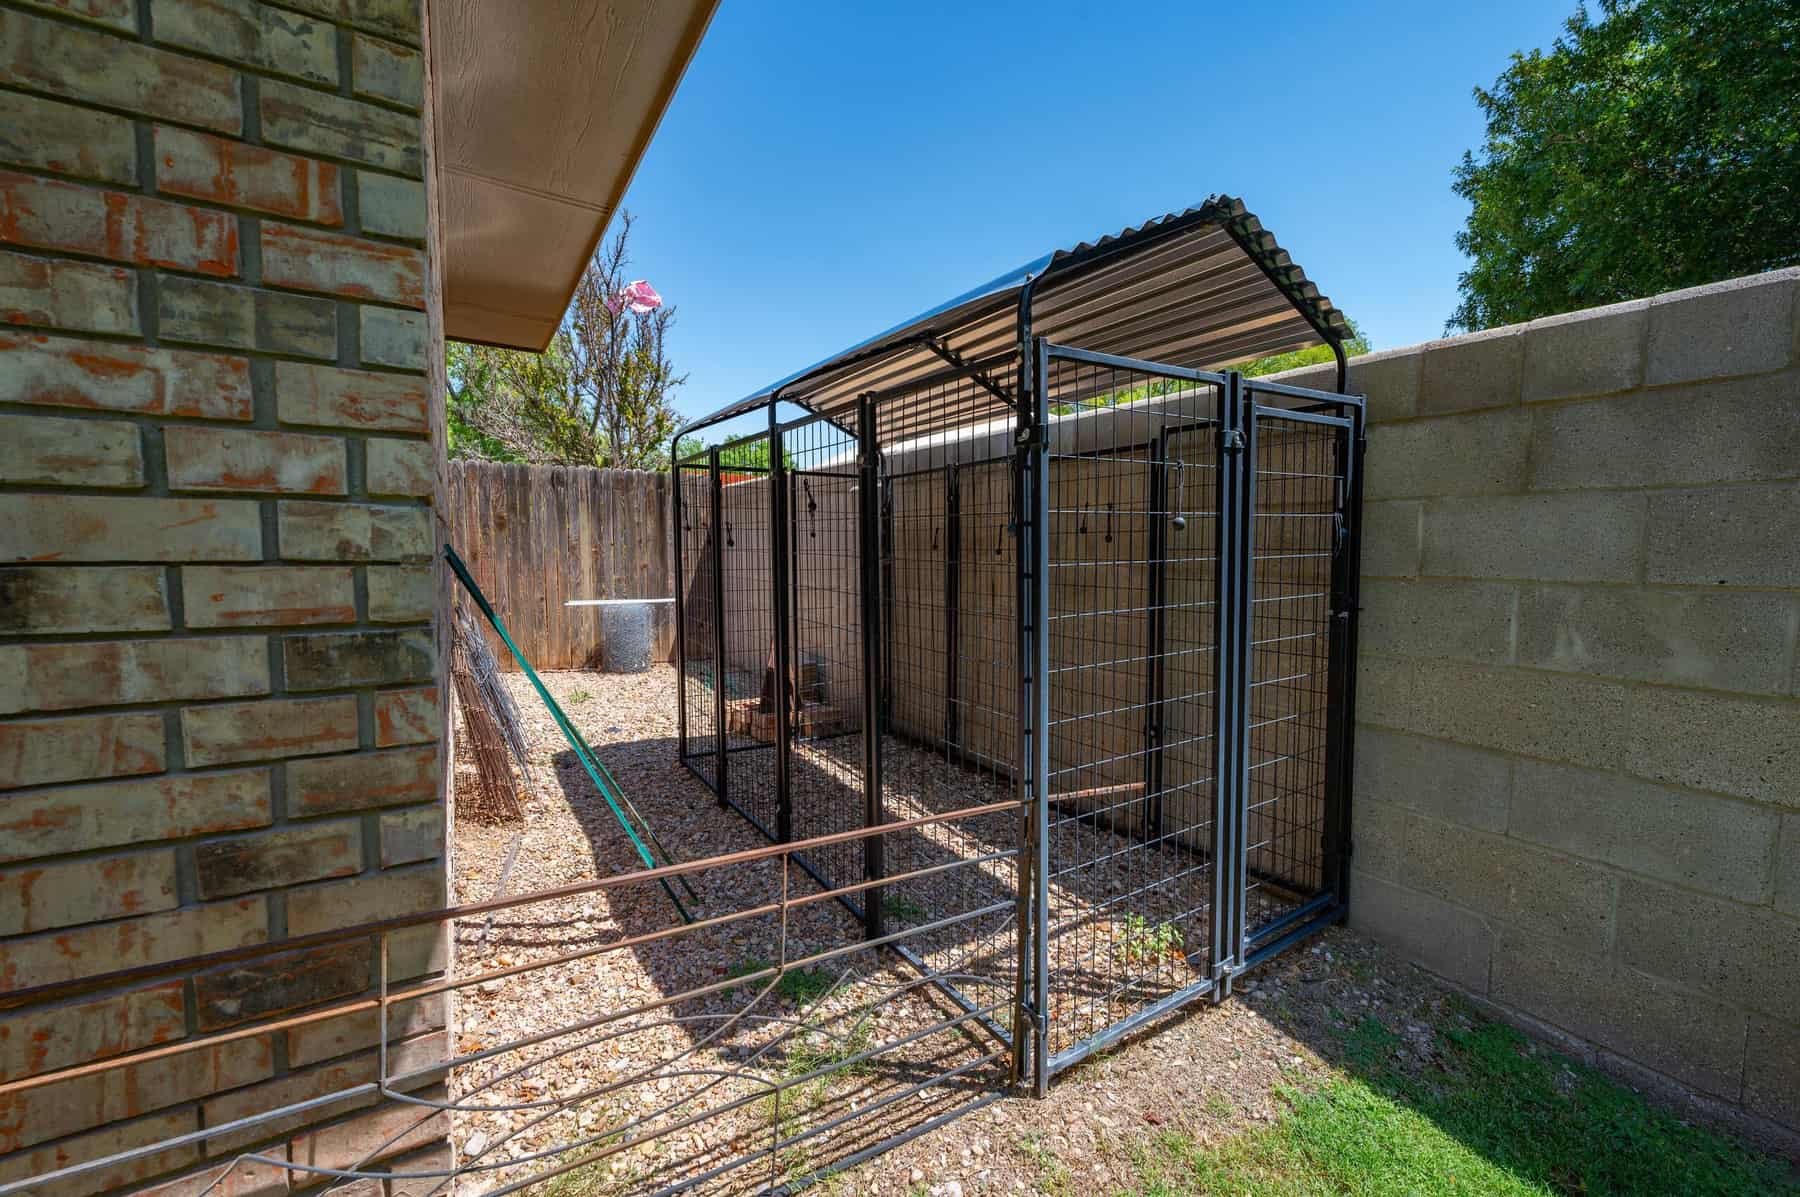
A covered wire kennel run on gravel along the side of the house, sheltered by the roof overhang.

Living room

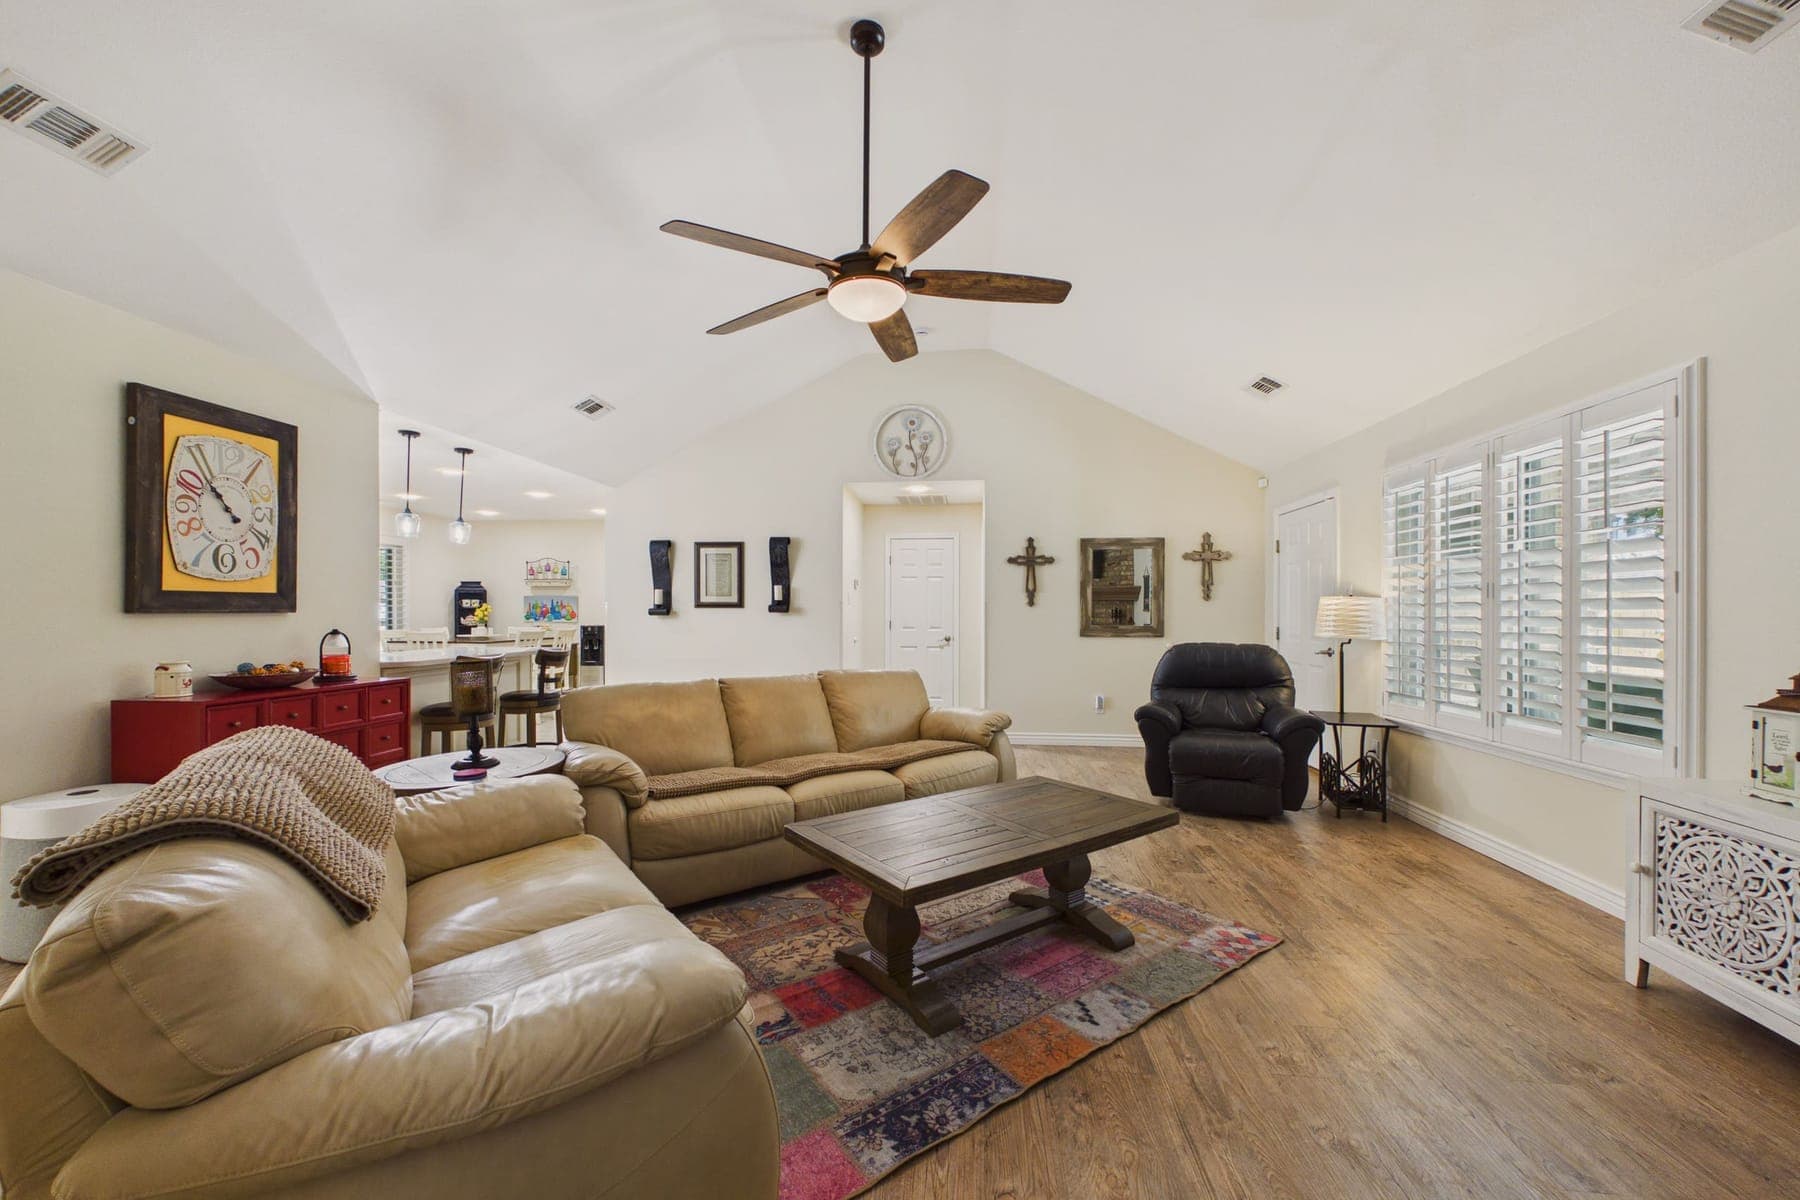
The living room: a vaulted ceiling with a fan, two large sofas and a recliner around a wooden coffee table, plantation shutters, and a red painted cabinet against a cream wall.
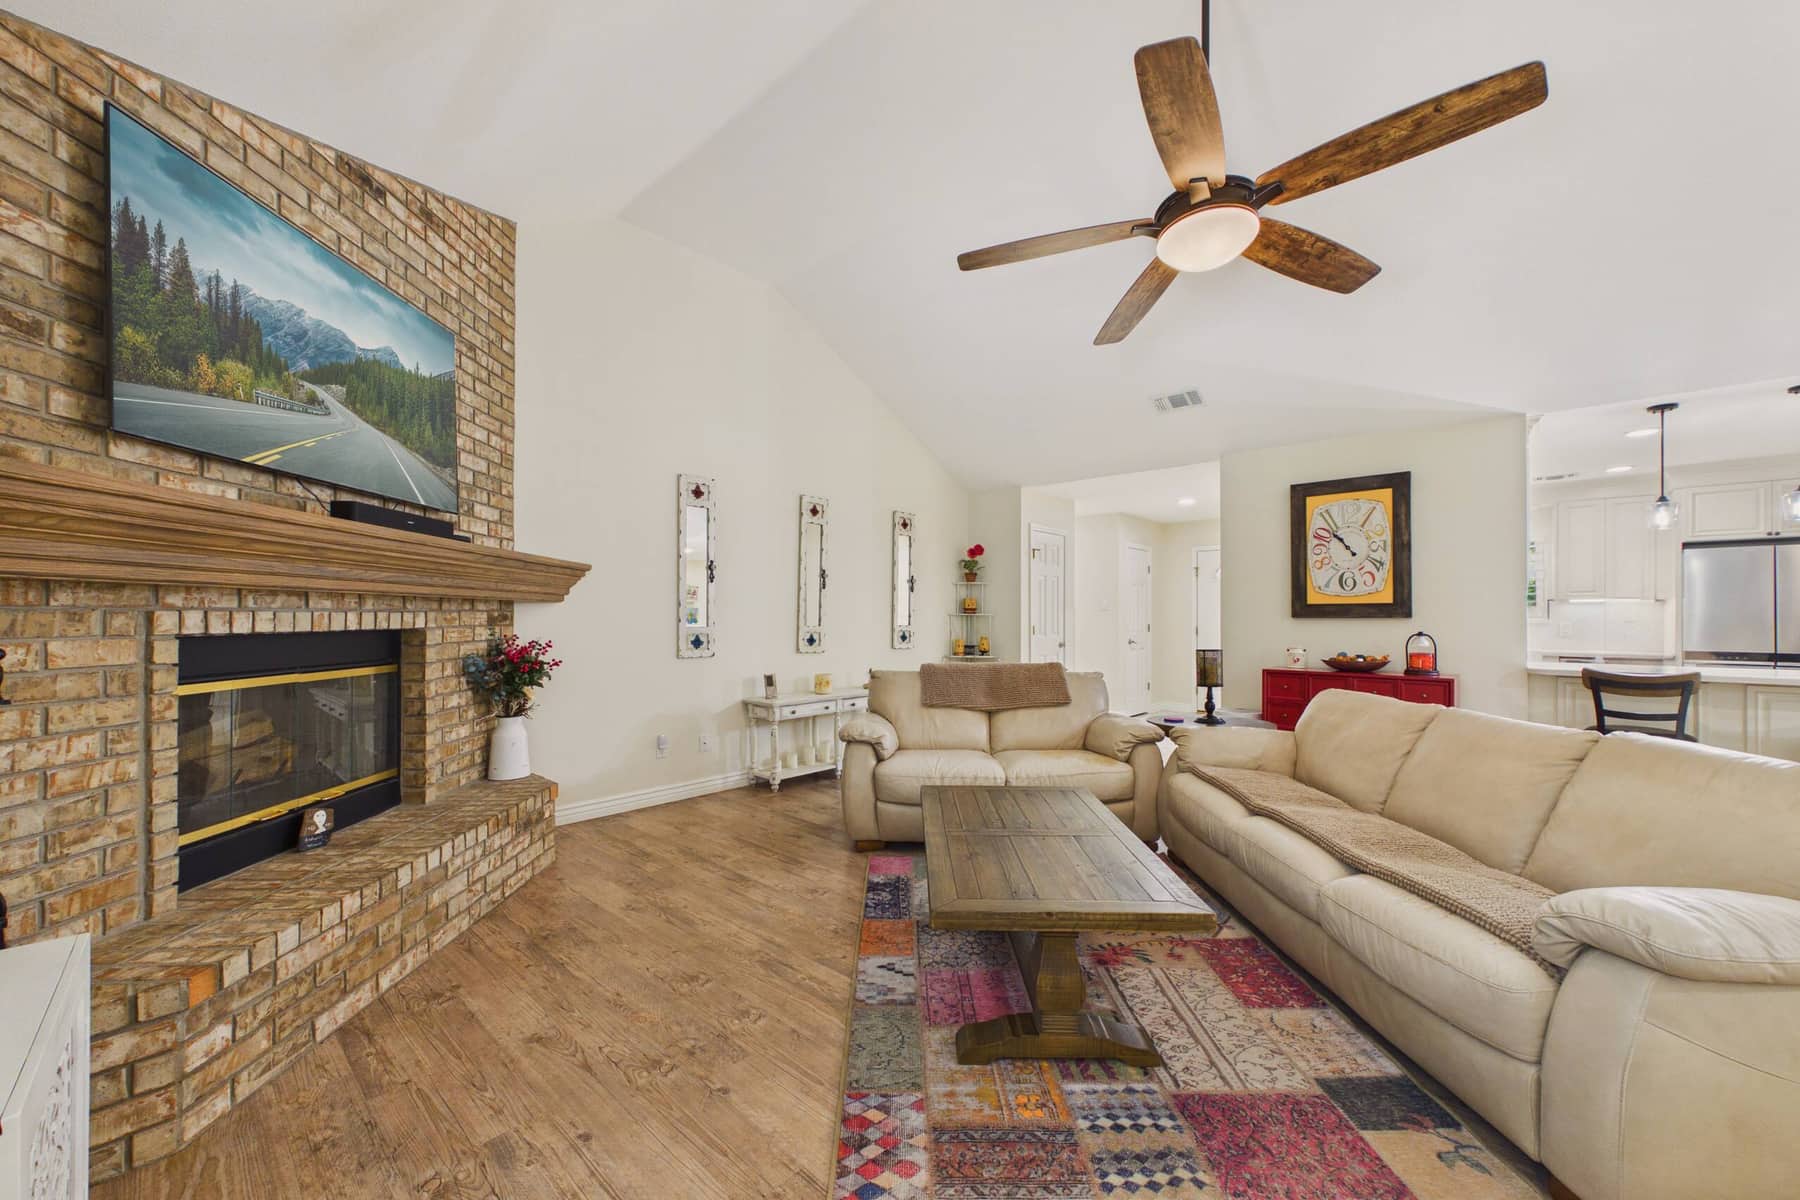
A second view of the living room, looking through to the kitchen bar.

Full kitchen

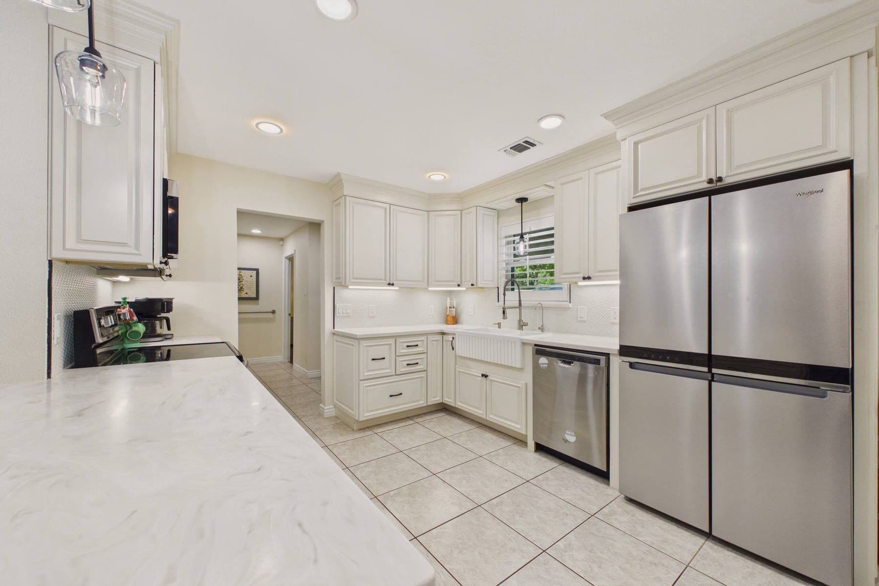
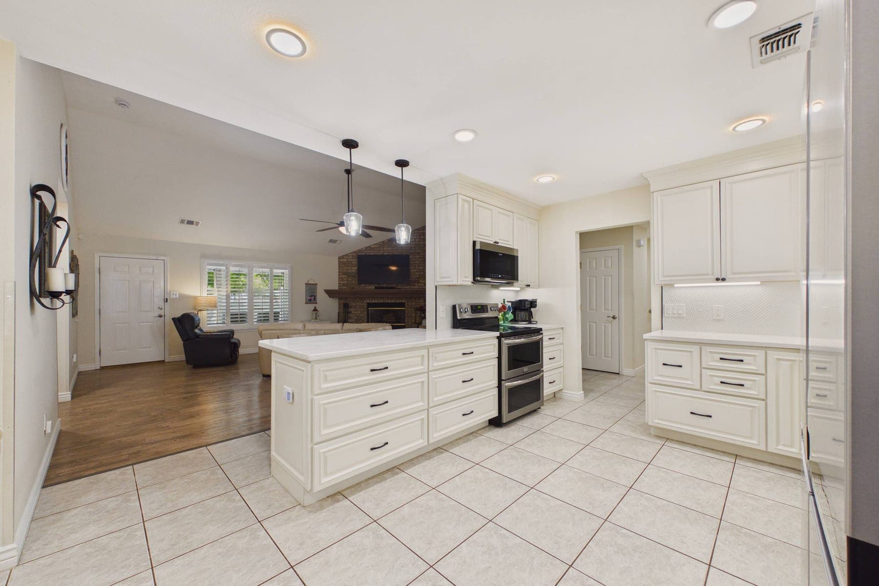
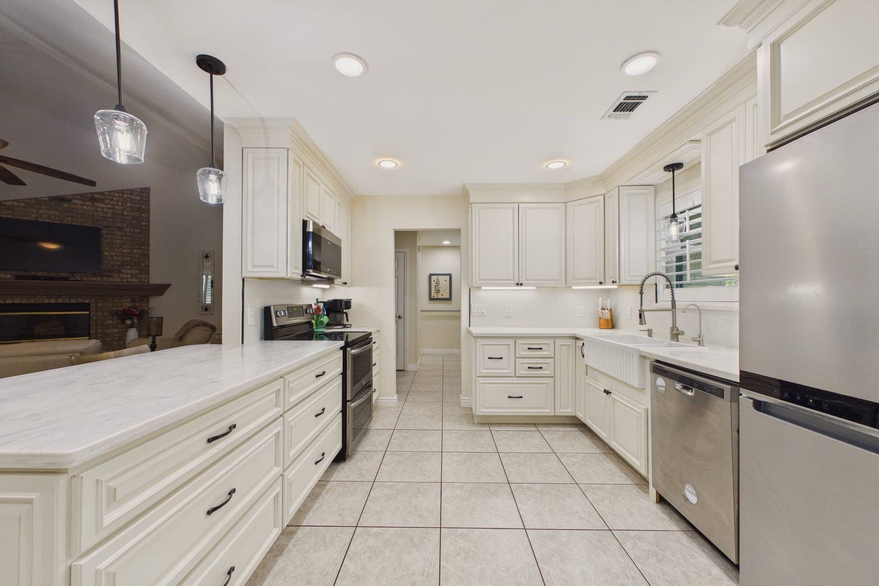
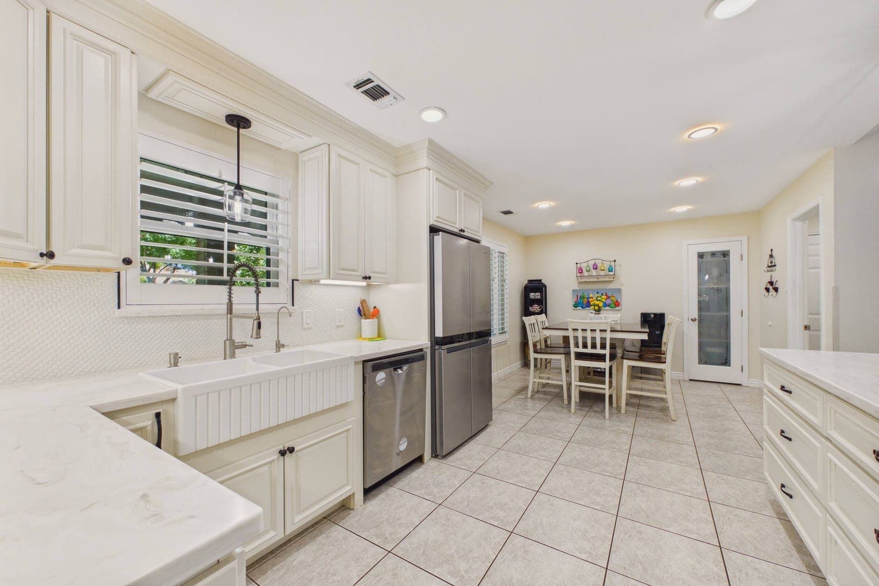
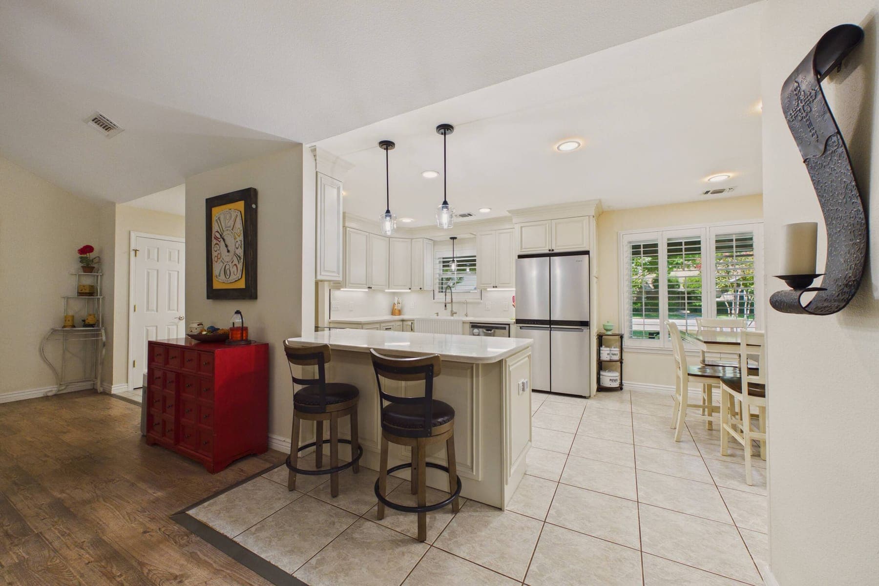
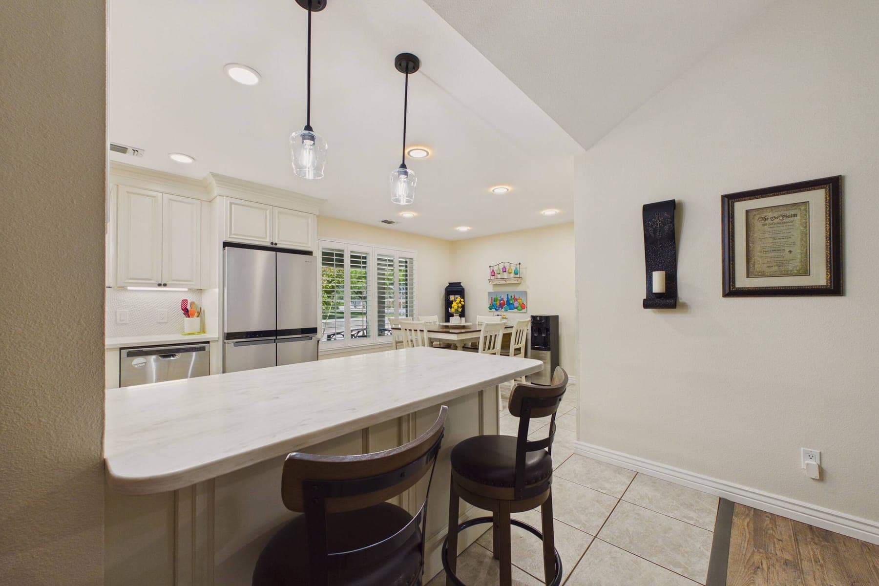
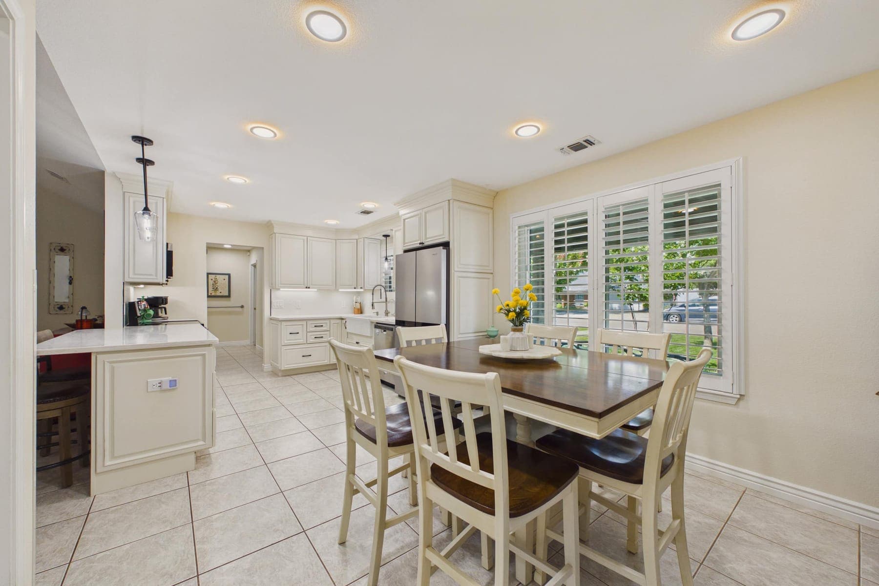
The remodeled kitchen: cream shaker cabinetry, marble-look quartz countertops, a farmhouse sink under the window, stainless appliances and tile flooring.
The kitchen countertops and cabinetry.
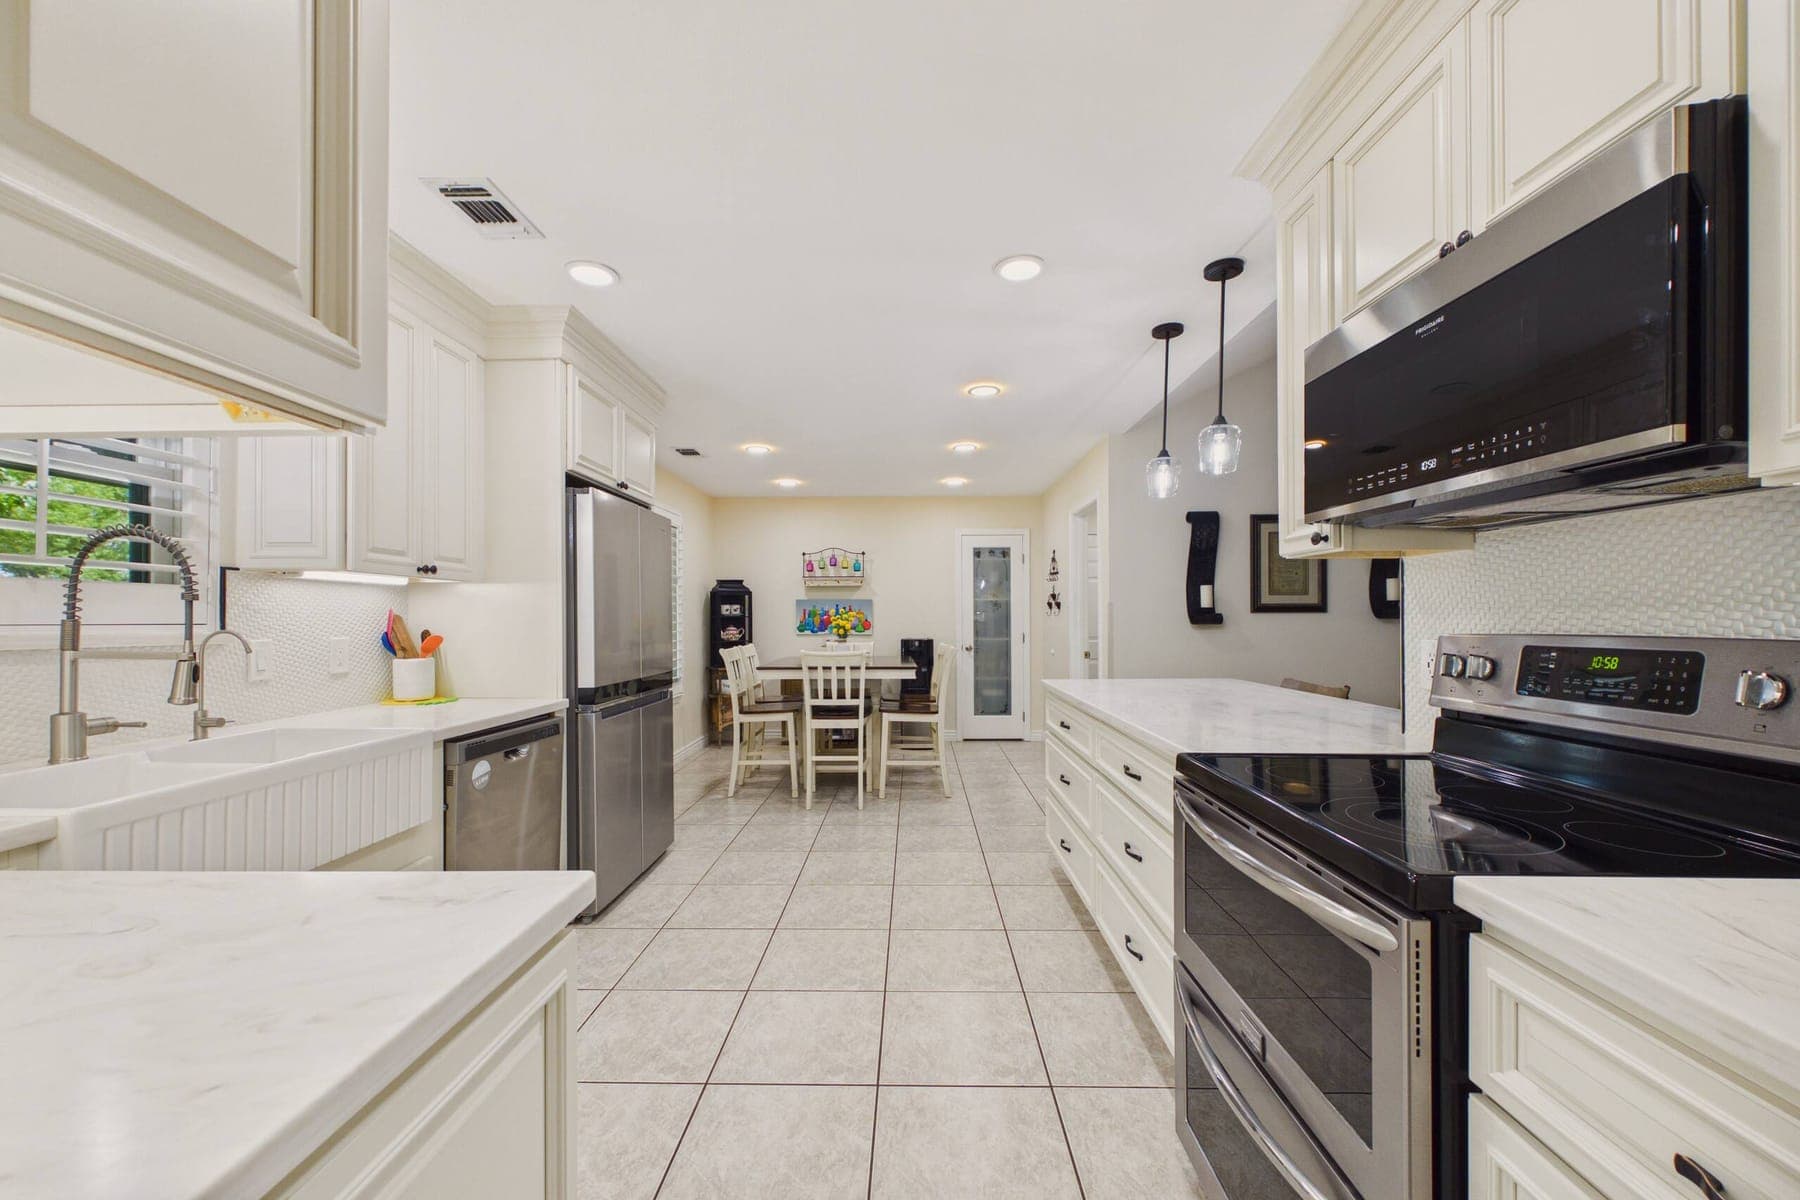
The kitchen looking toward the sink and window.
Kitchen cabinetry and countertop space.
The kitchen and its breakfast bar.
Kitchen storage and appliances.
A further view of the kitchen.

Dining area

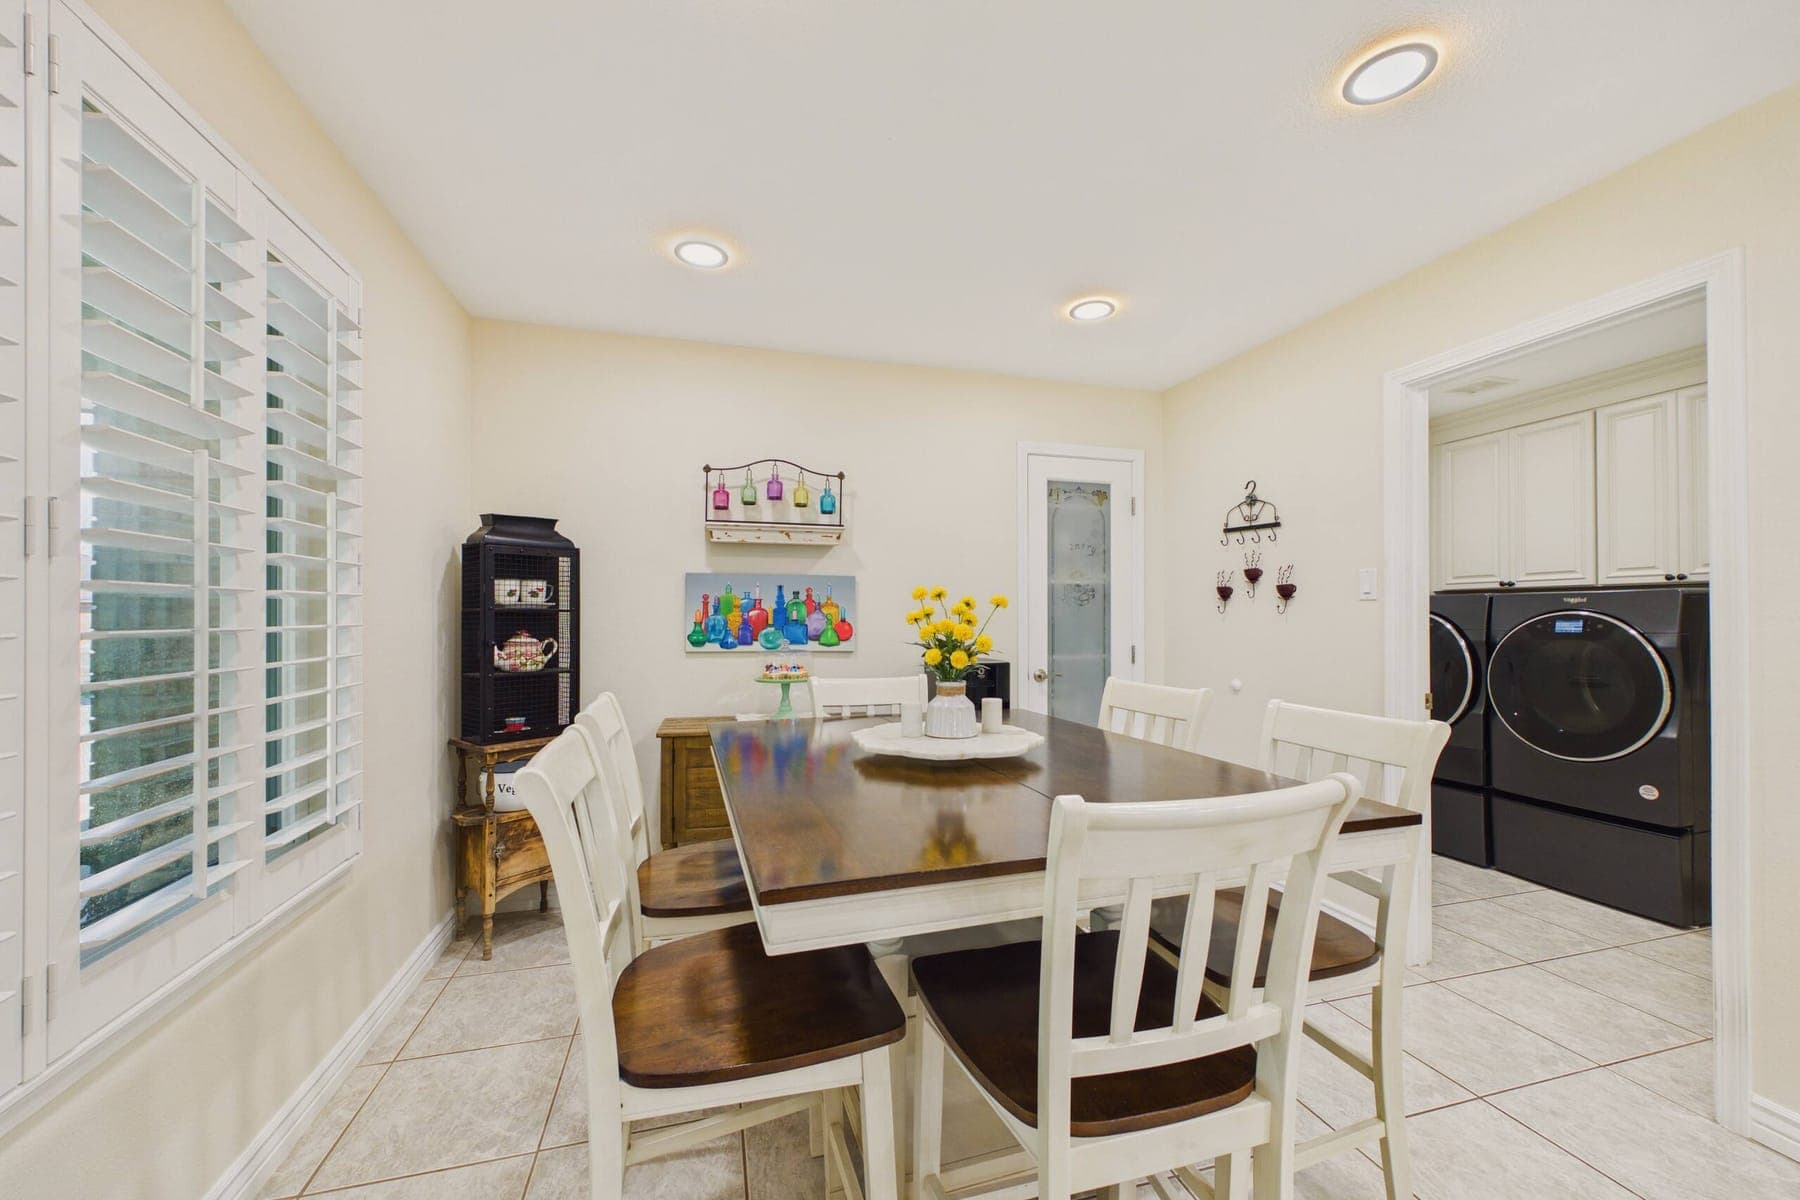
The dining area: a dark wood table with six cream chairs beside a shuttered window, opening to the laundry alcove.
A second view of the dining area.

Bedroom 1

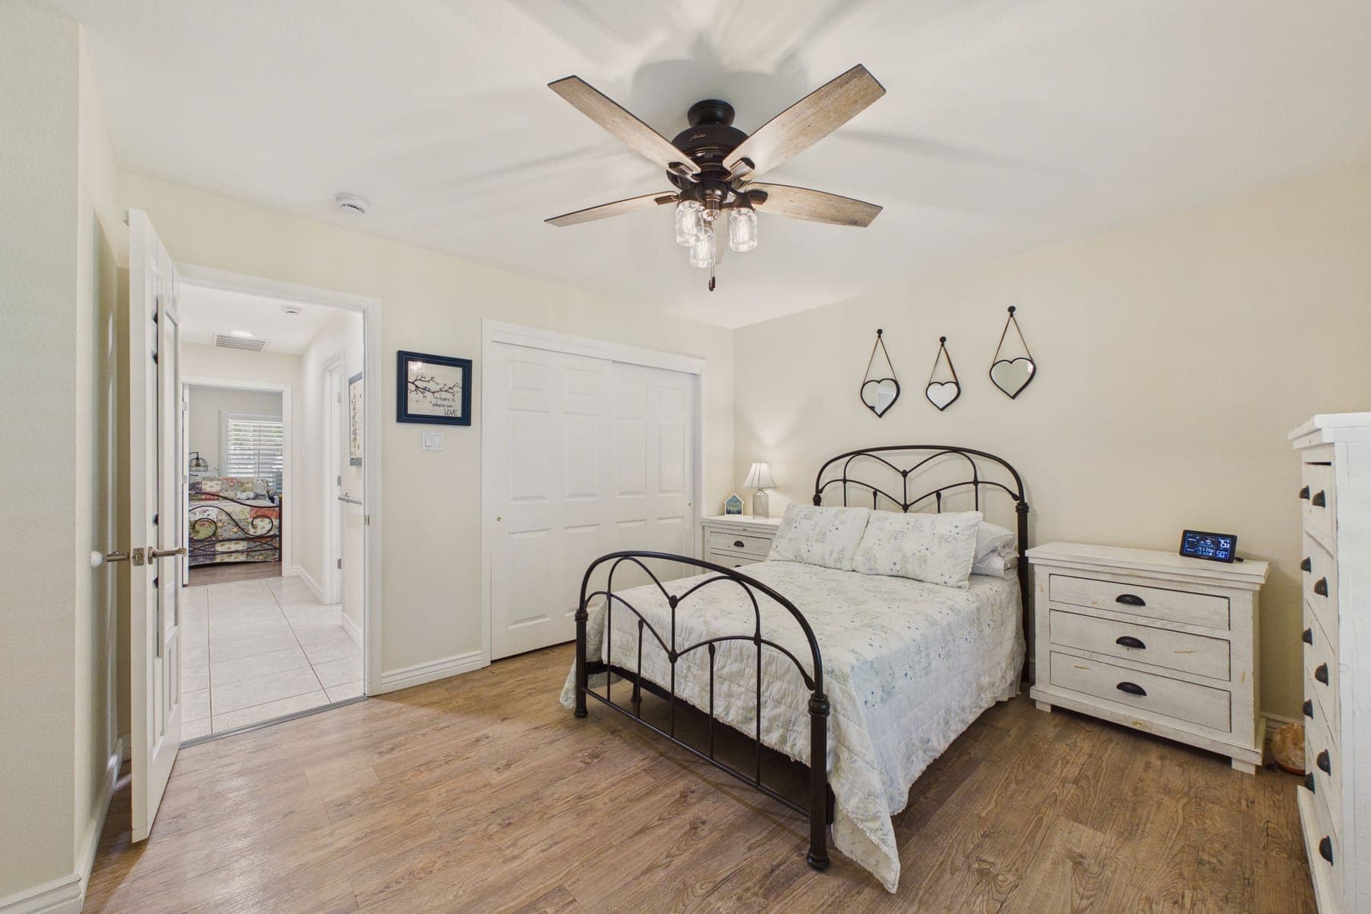
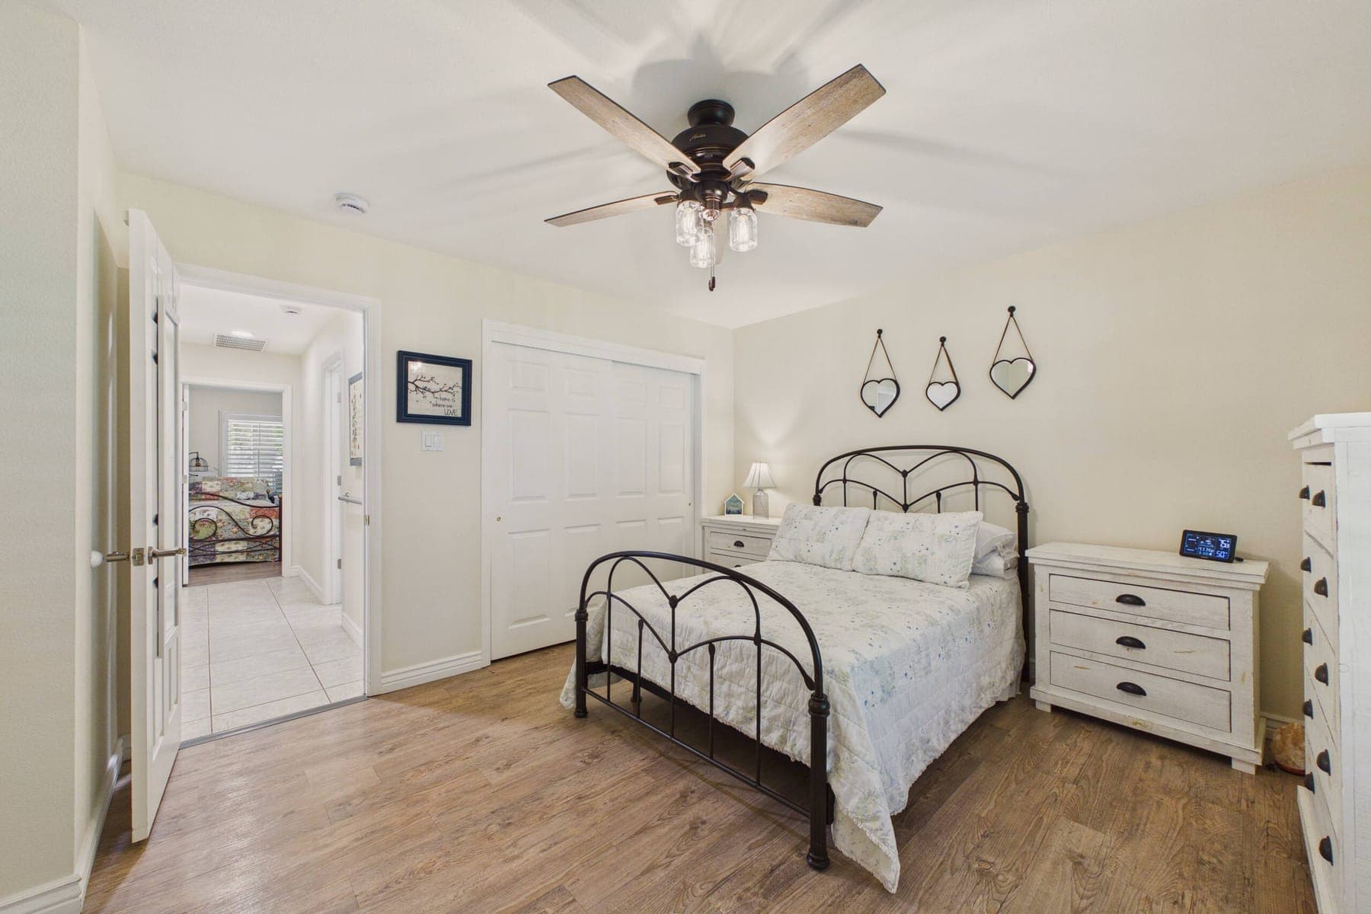
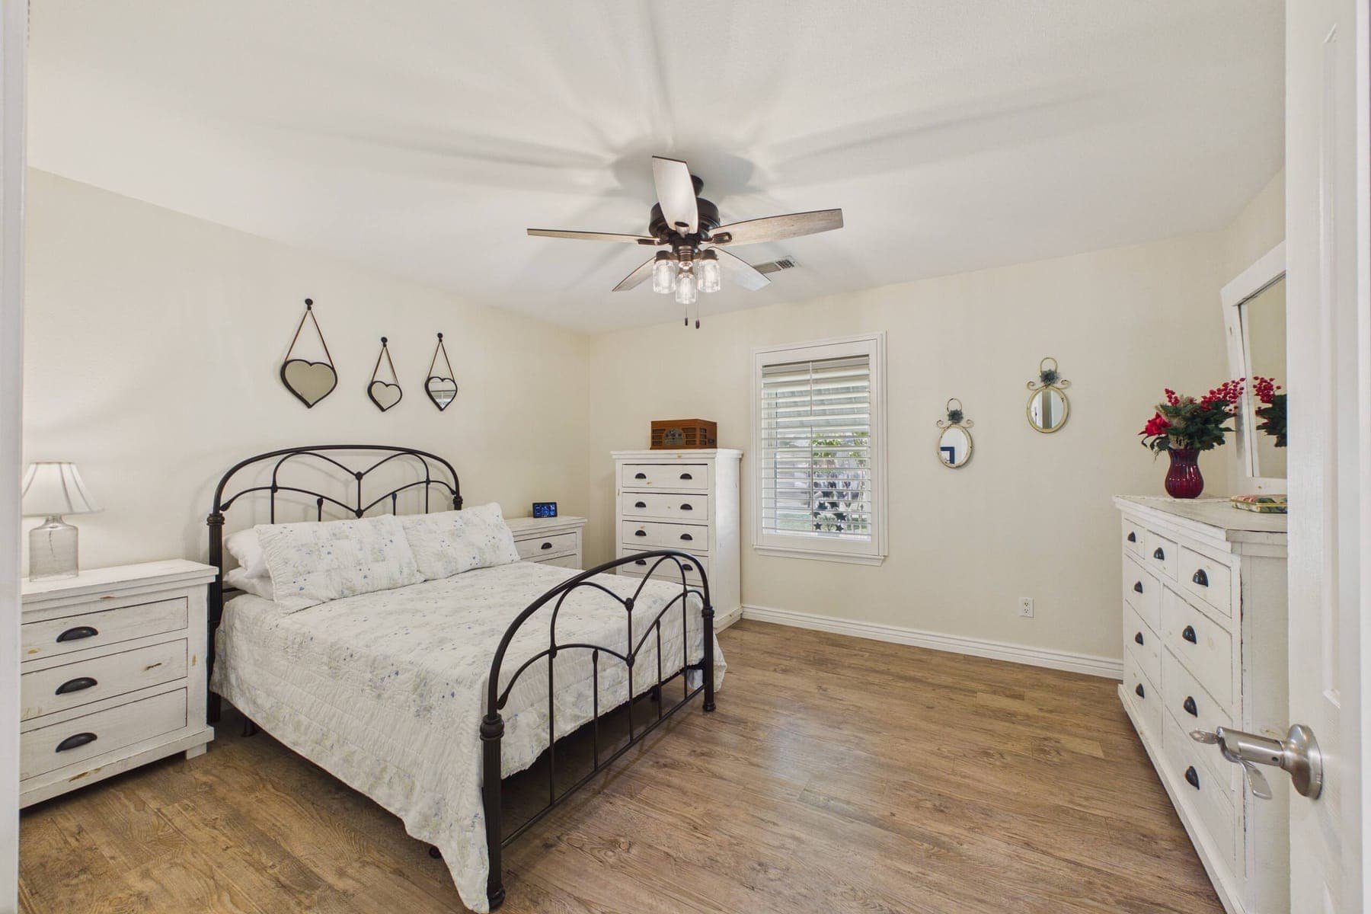
A bedroom with a black metal-framed bed, ceiling fan, white chest of drawers and wood-look flooring.
A further view of the first bedroom.
Storage and furnishings in the first bedroom.

Bedroom 2

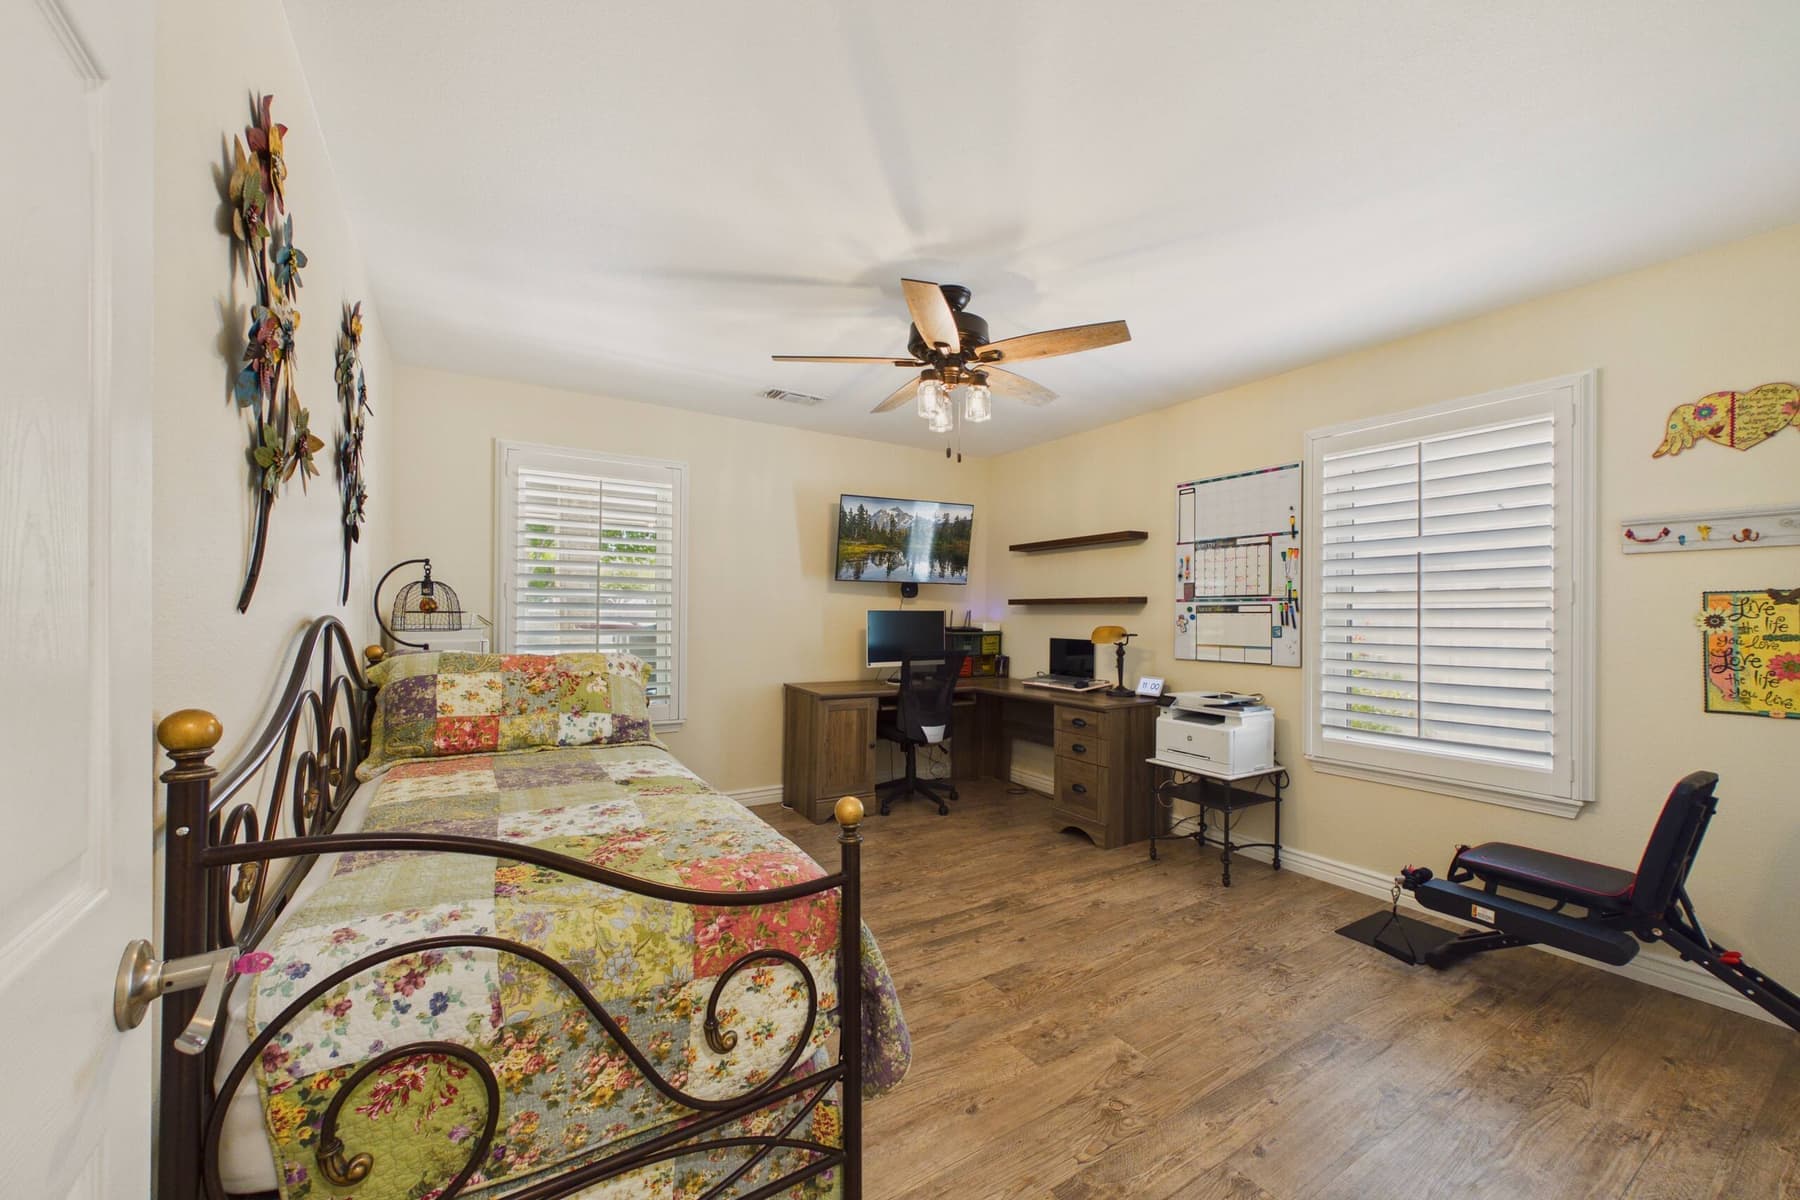
The second bedroom.
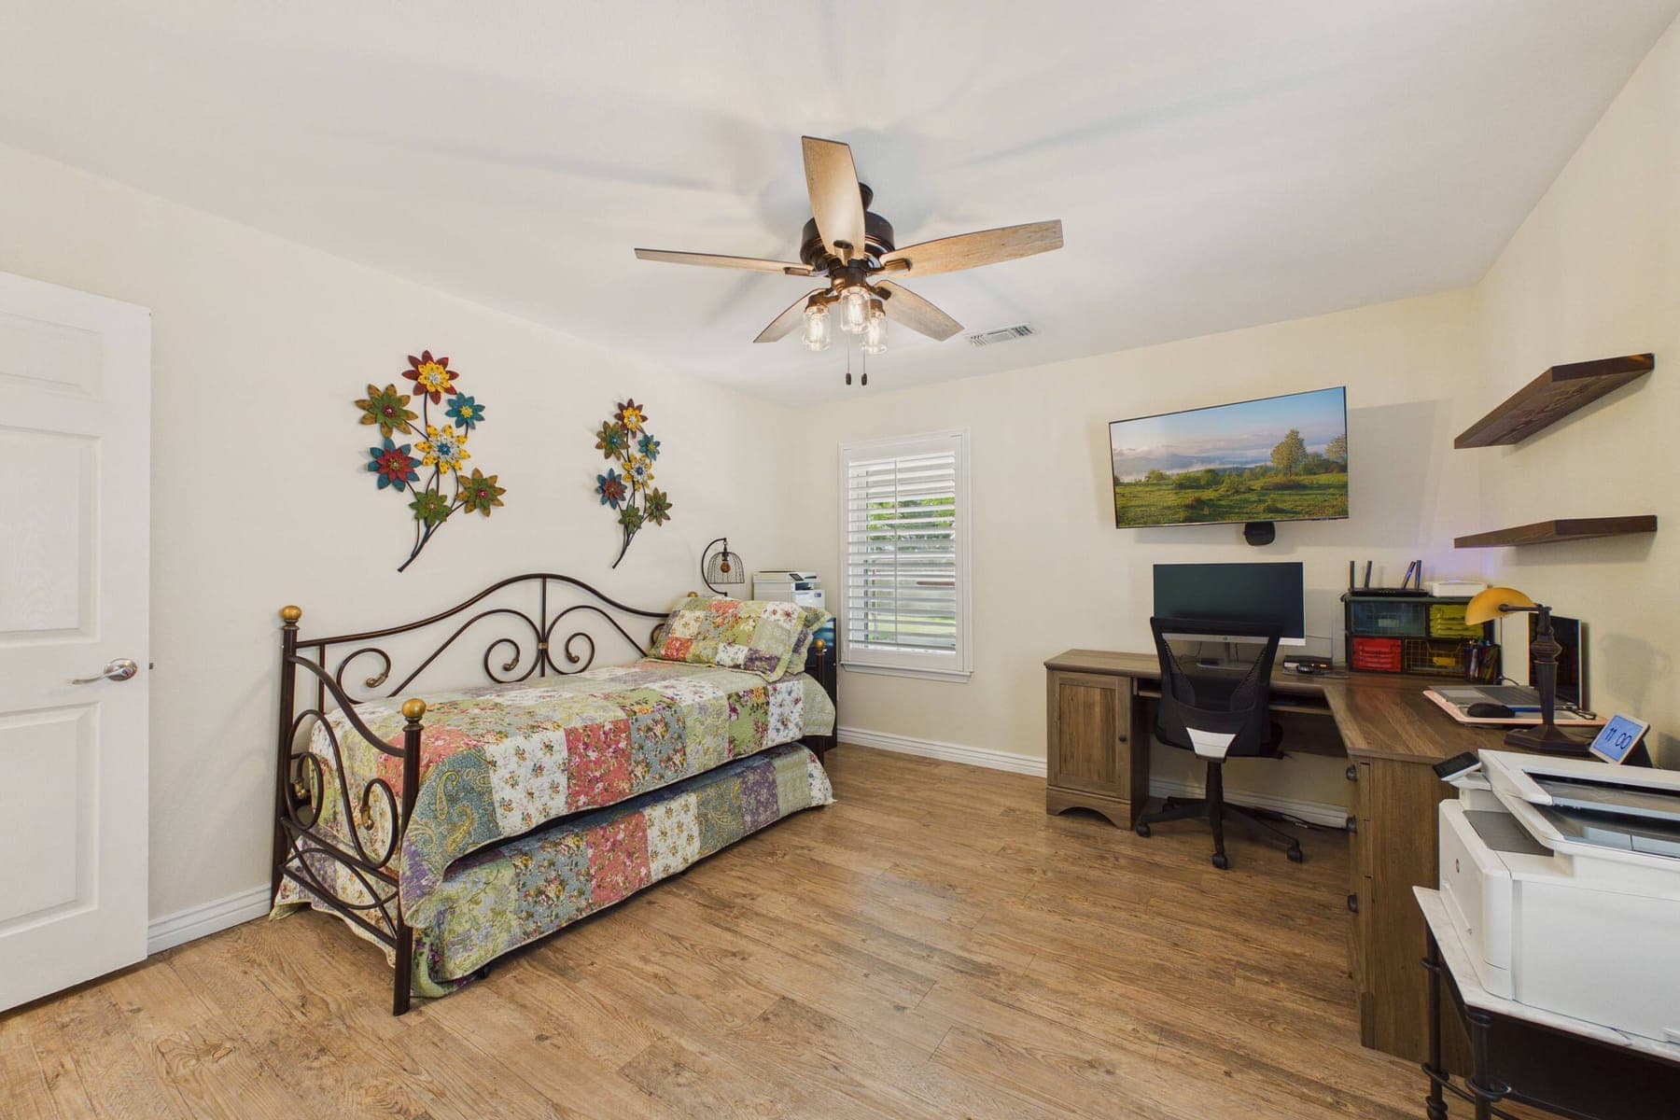
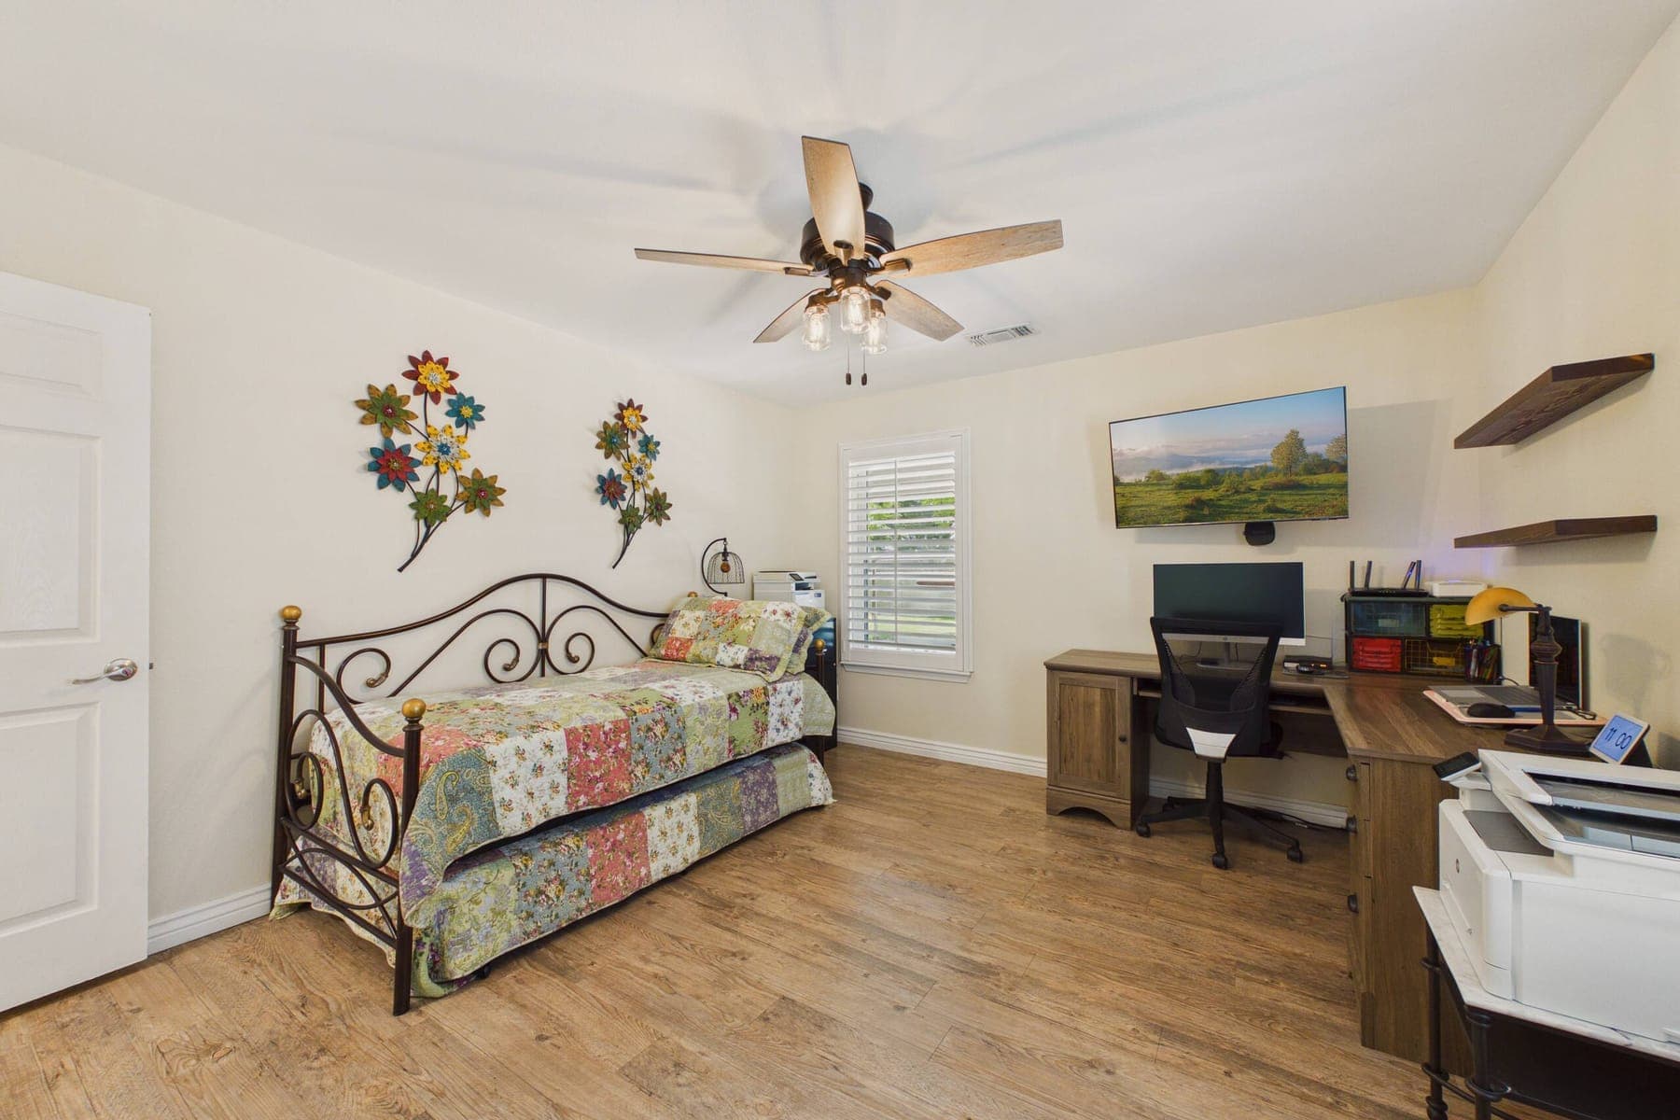
The second bedroom set up with a patchwork-quilted daybed on one side and a desk with a monitor, printer and shelving on the other.
A further view of the second bedroom.
Furnishings in the second bedroom.

Bedroom 3

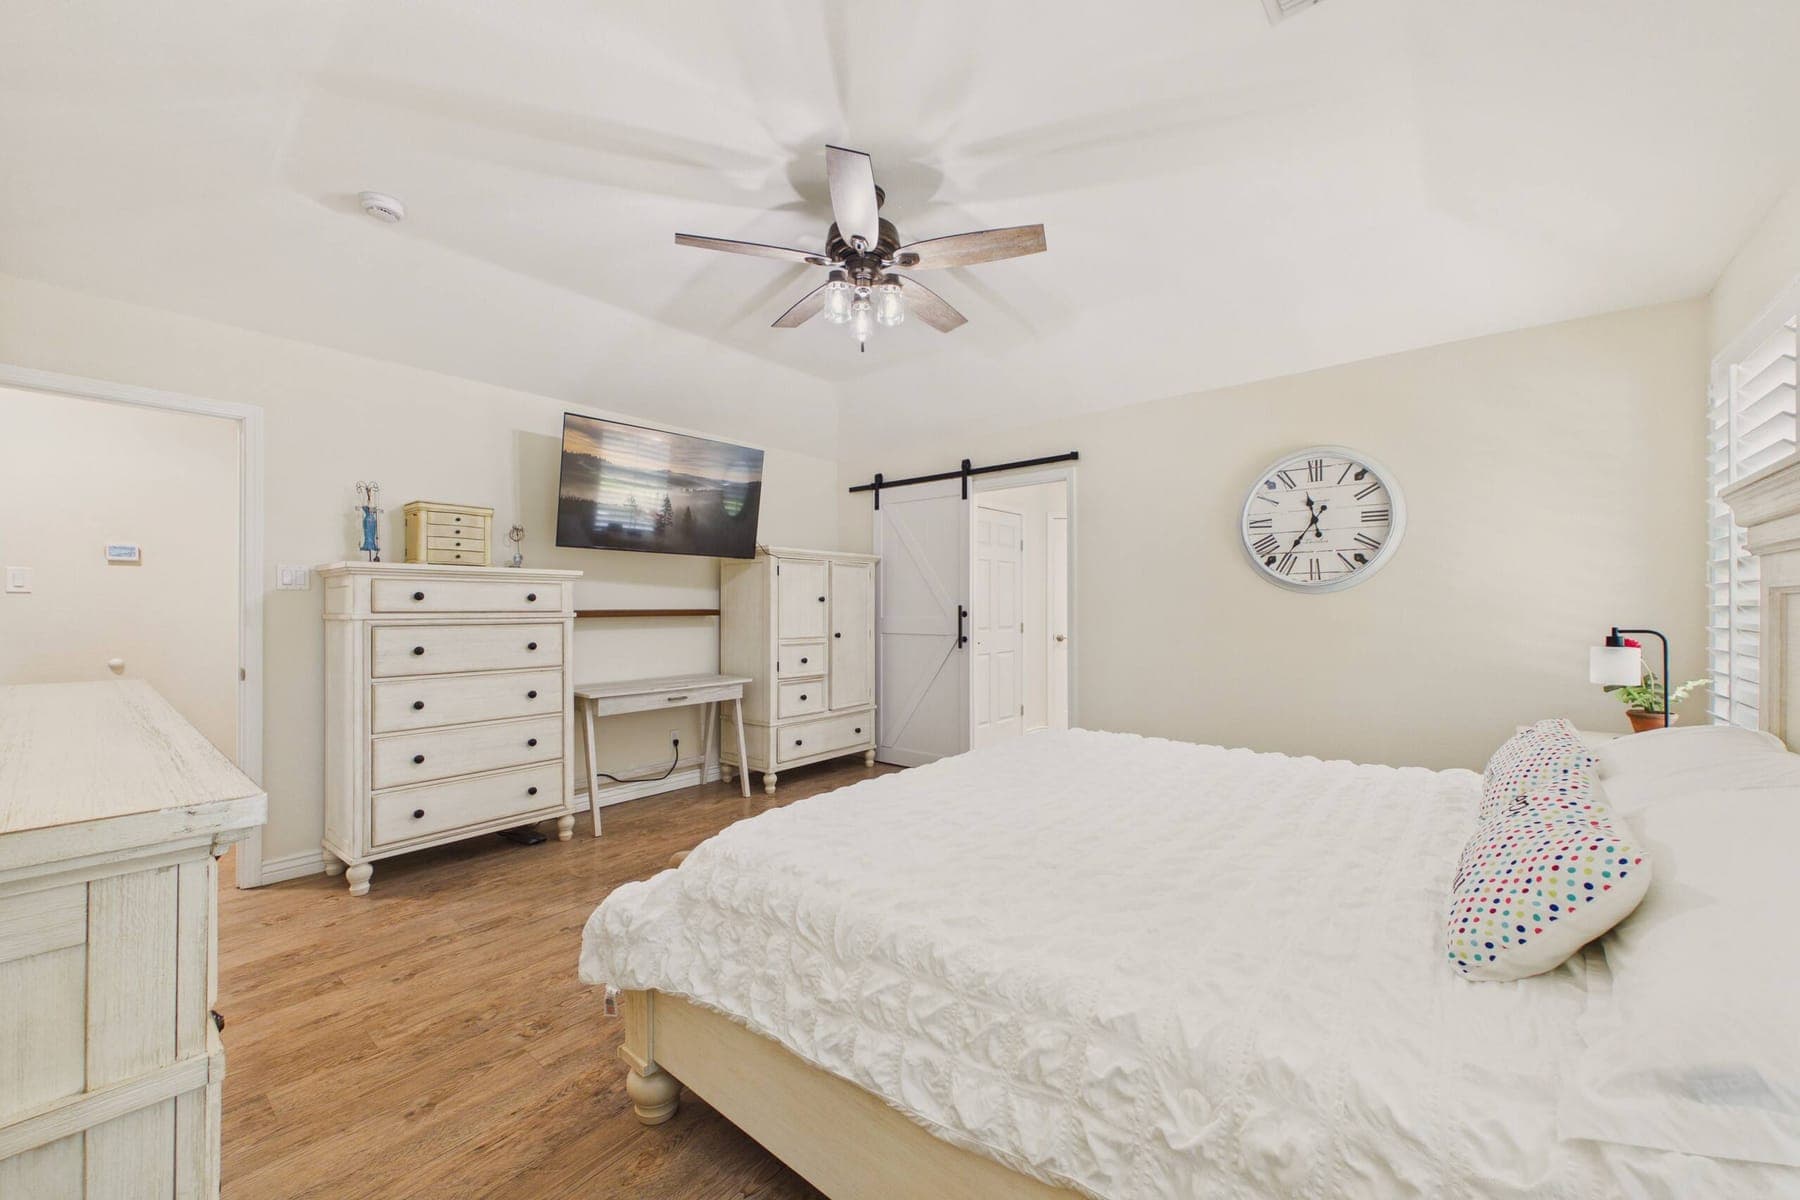
The third bedroom.
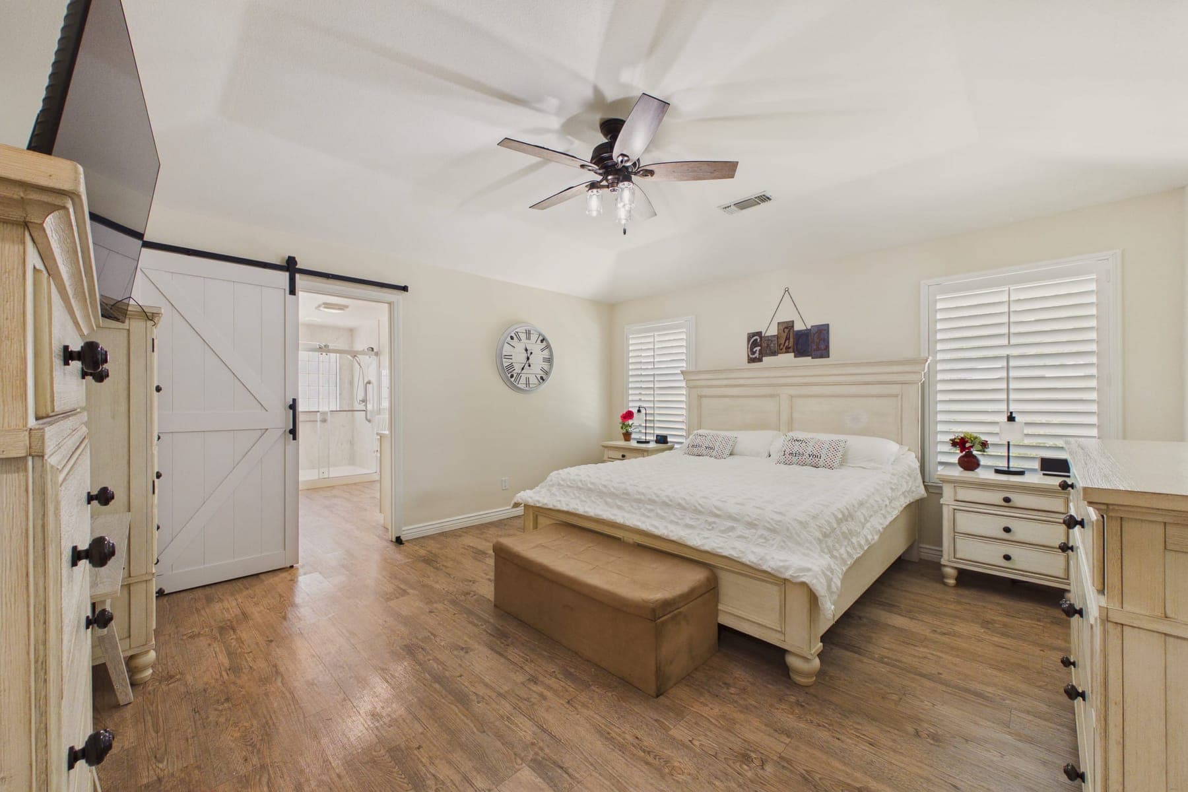
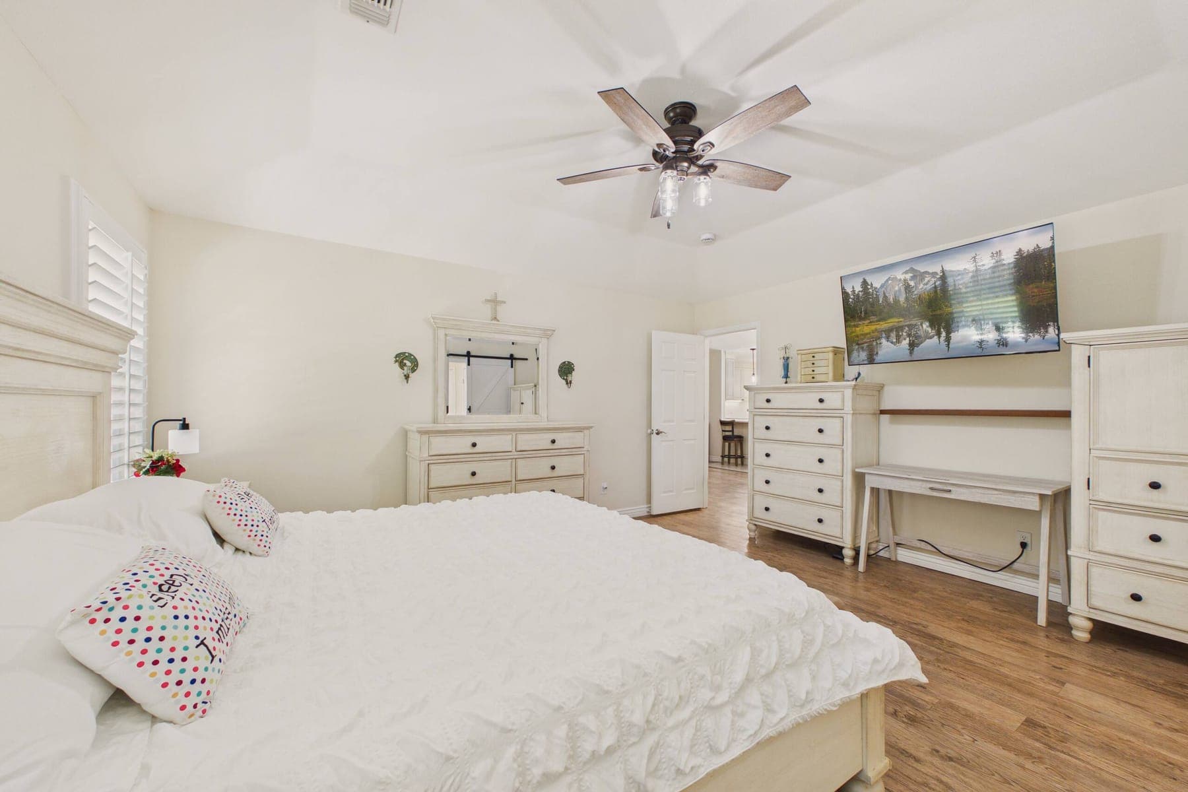
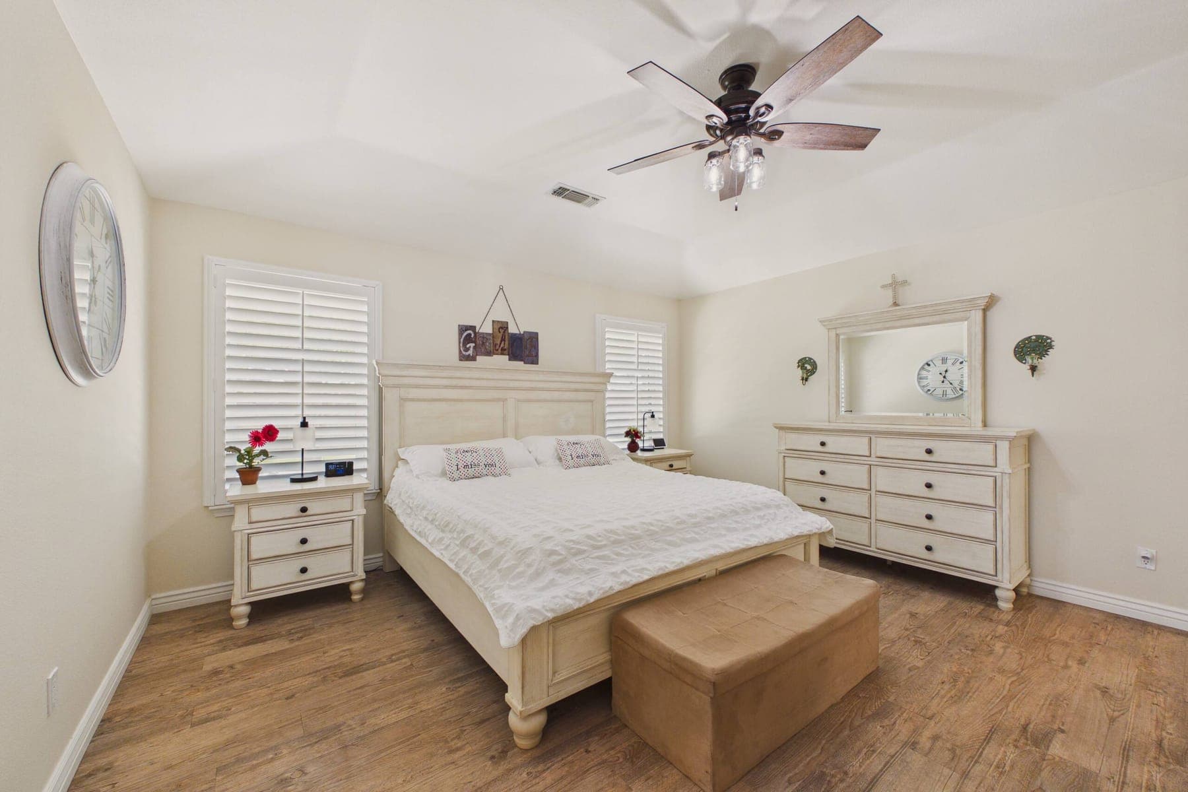
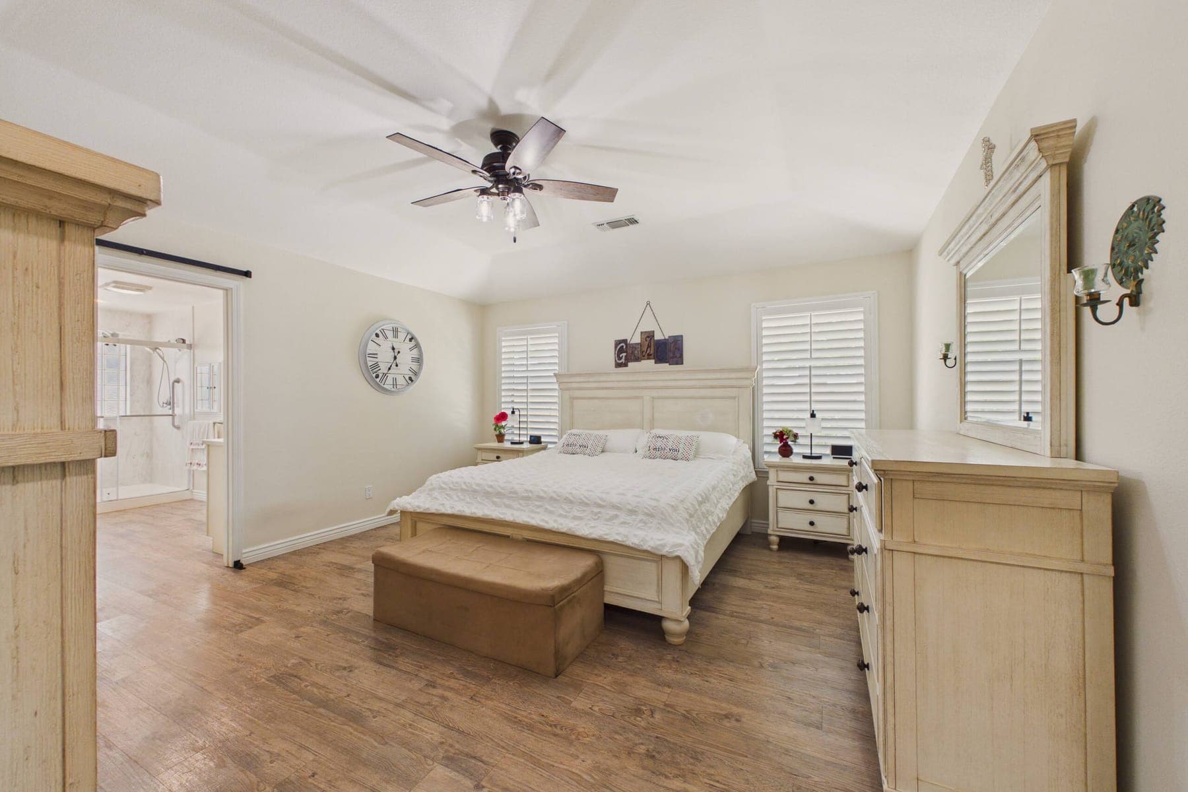
The third bedroom: a large bed with a white textured cover, a wall-mounted television above a writing desk, painted timber furniture and a sliding barn door.
A further view of the third bedroom.
Storage in the third bedroom.
A corner of the third bedroom.

Full bathroom 1

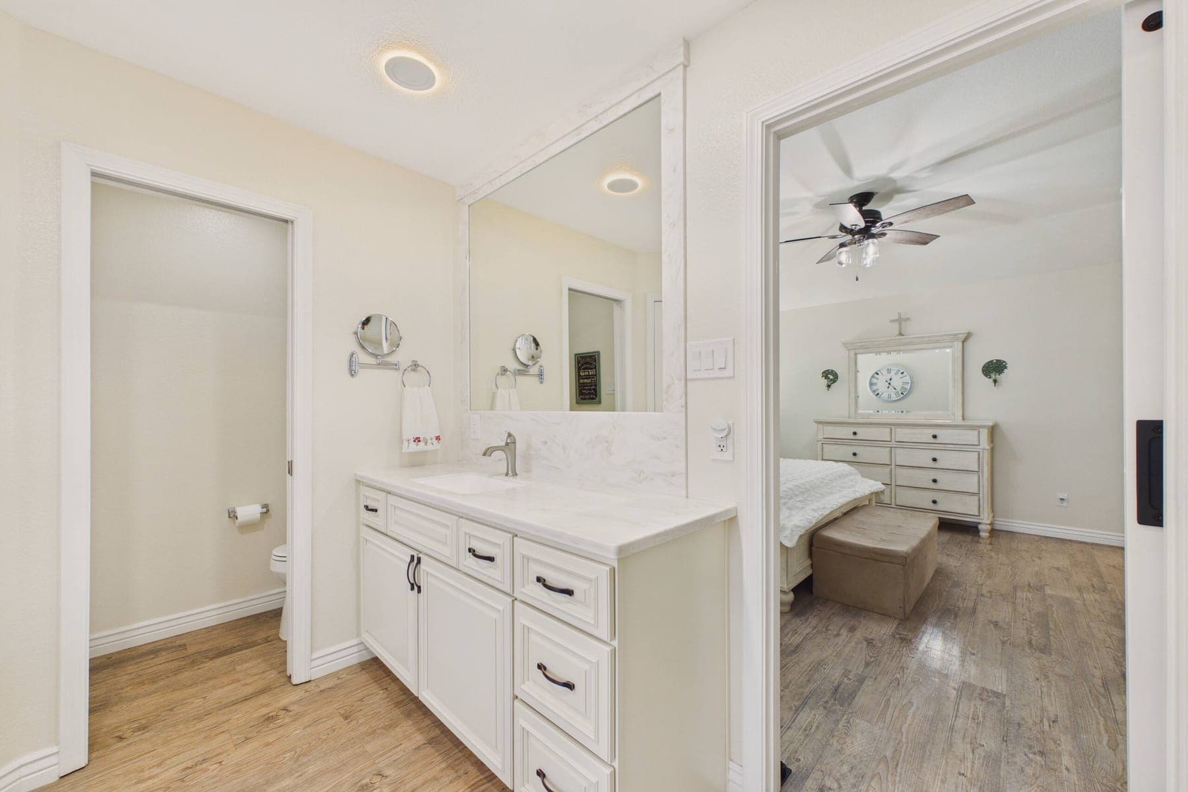
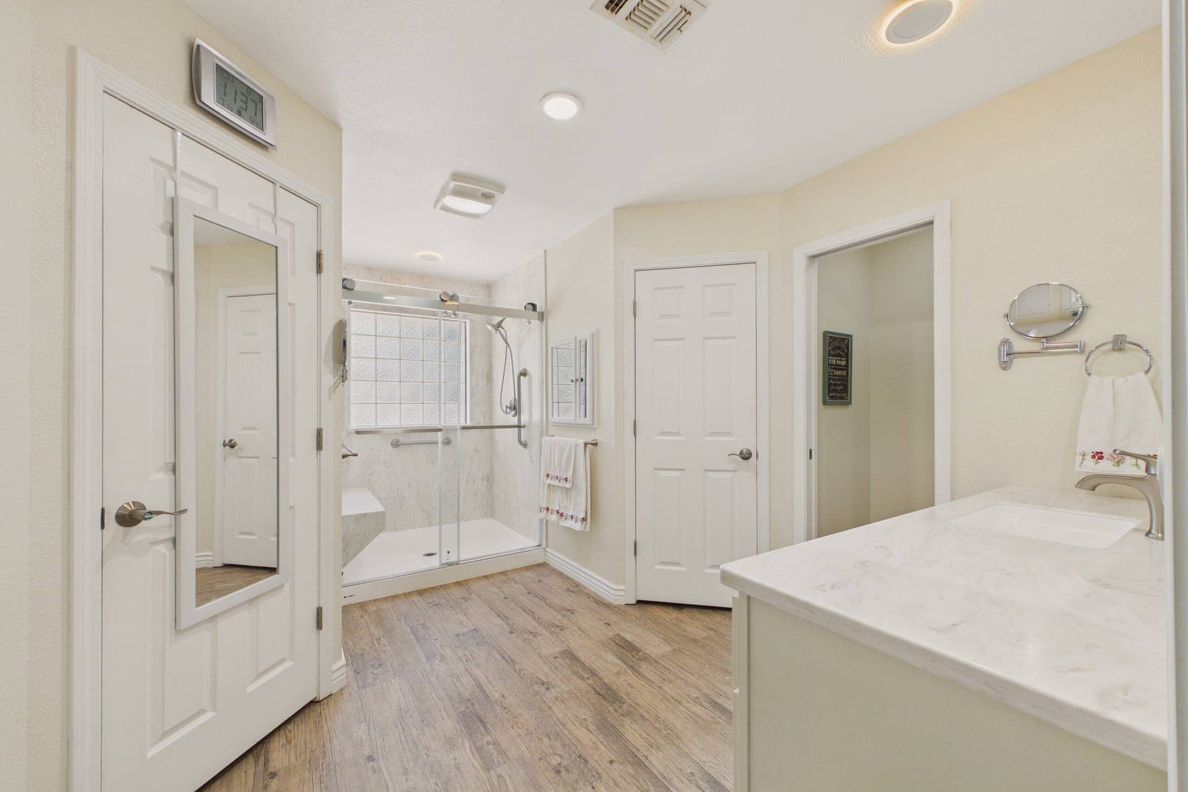
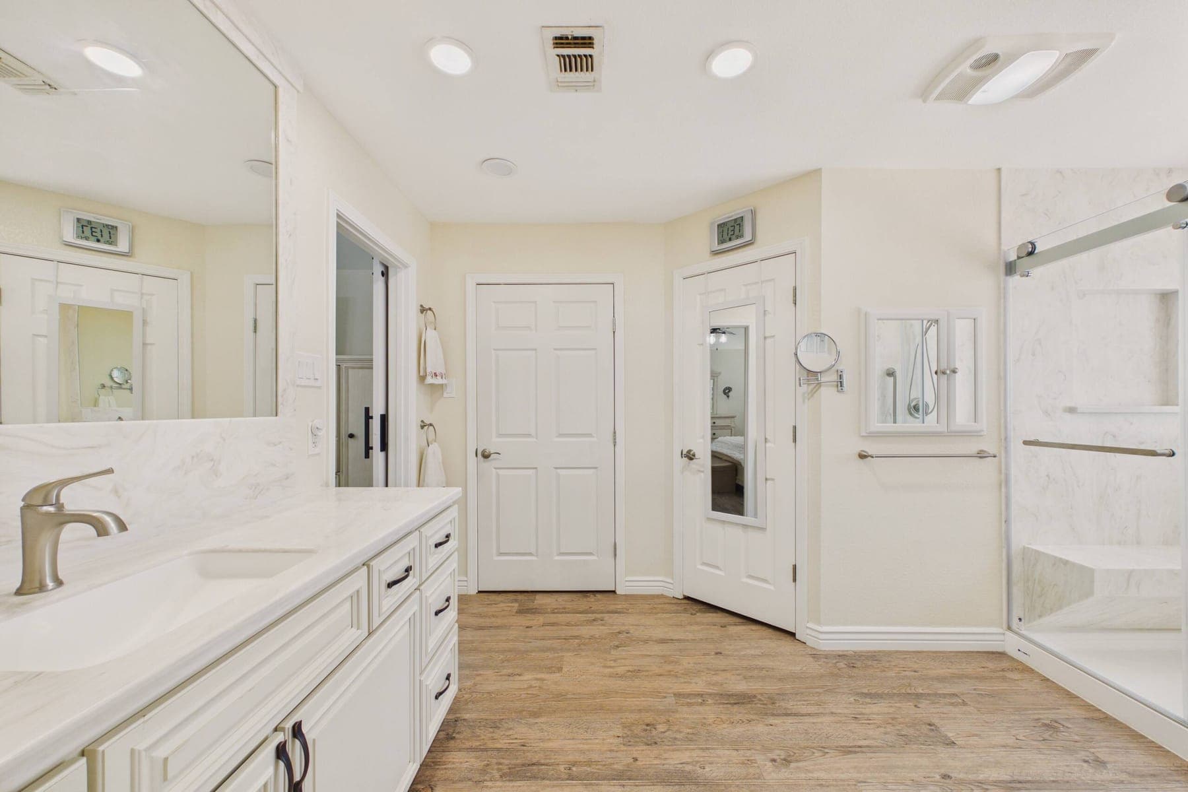
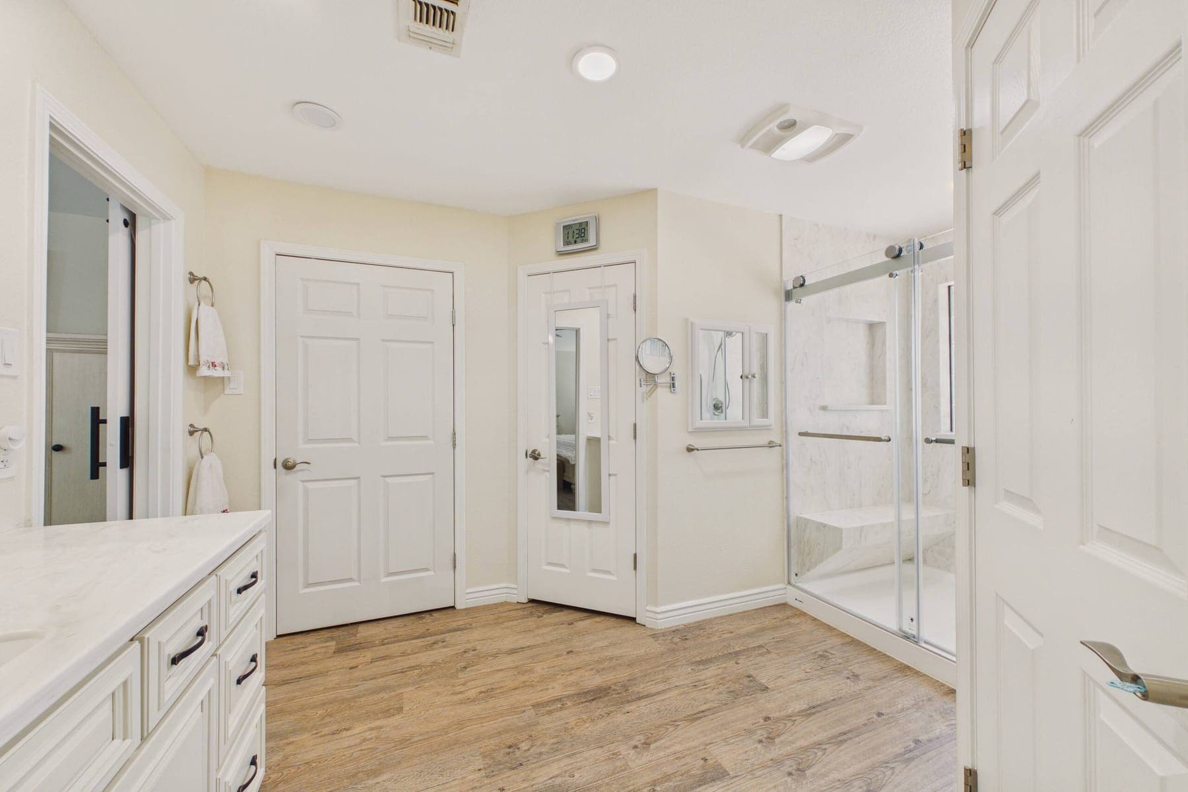
The first full bathroom: a long marble-look vanity with a framed mirror, a separate toilet room, and a doorway through to a bedroom.
A further view of the first full bathroom.
Shower and fittings in the first full bathroom.
Storage in the first full bathroom.

Full bathroom 2

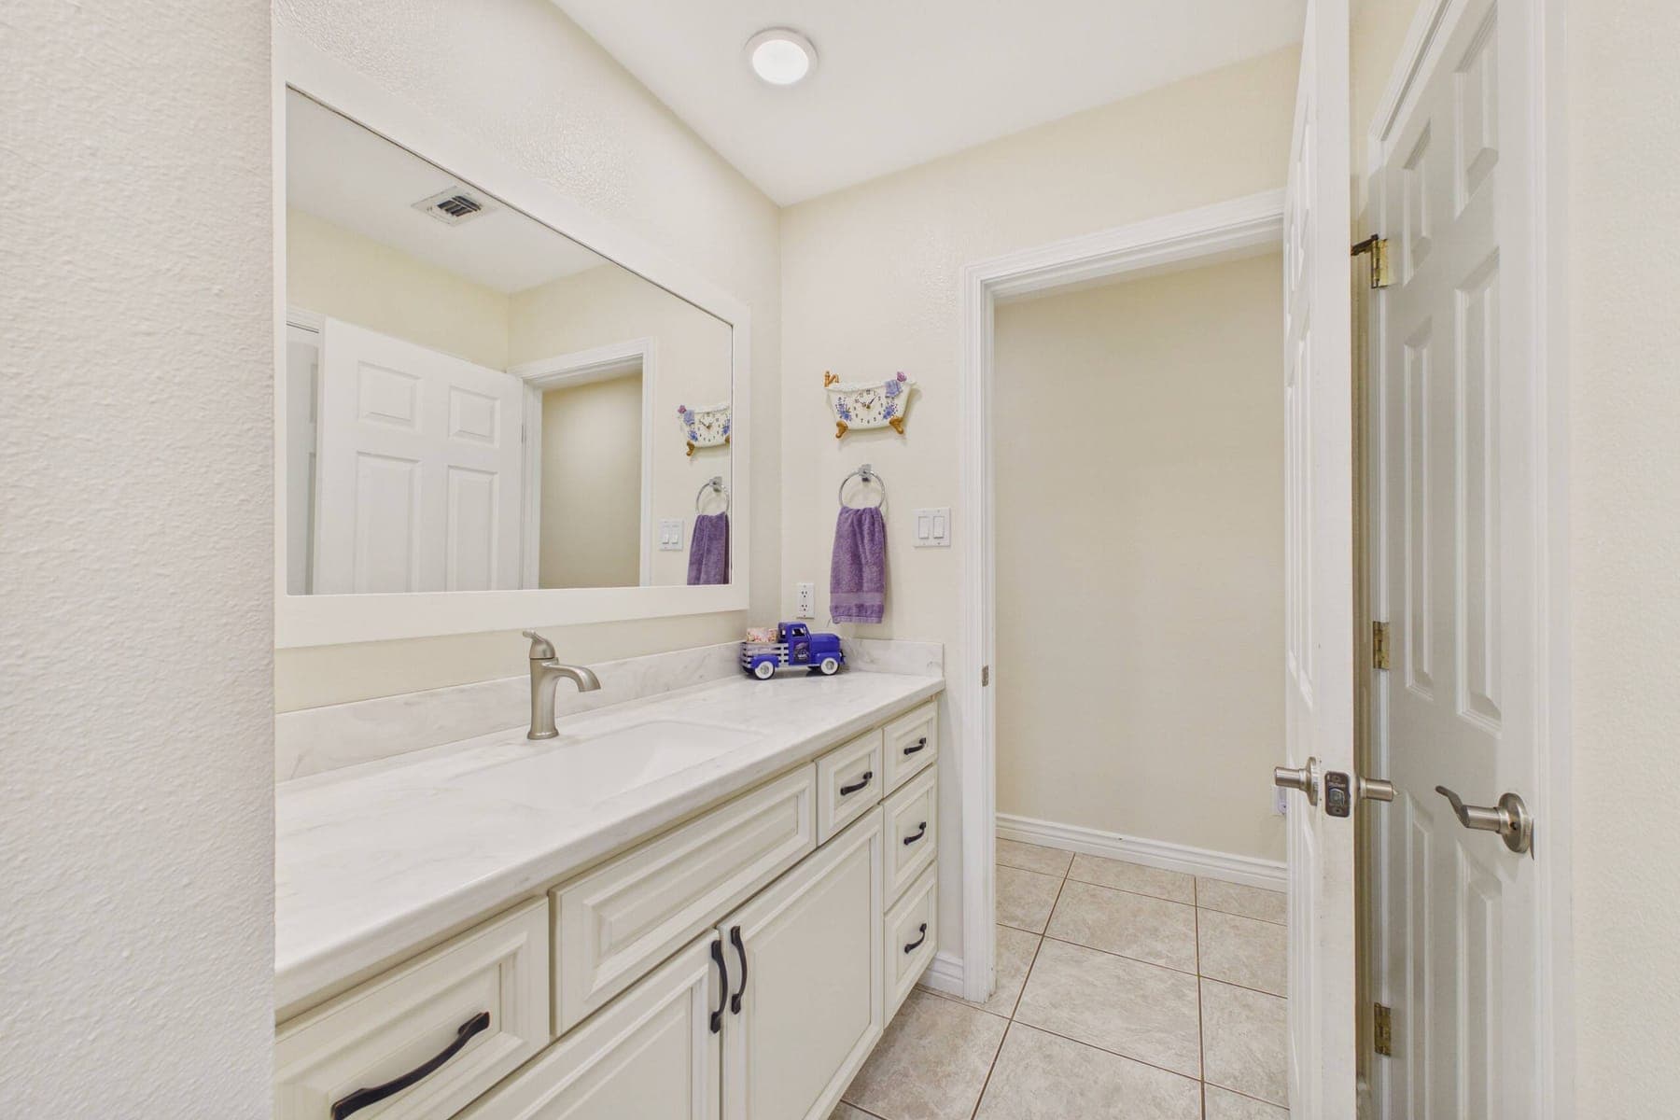
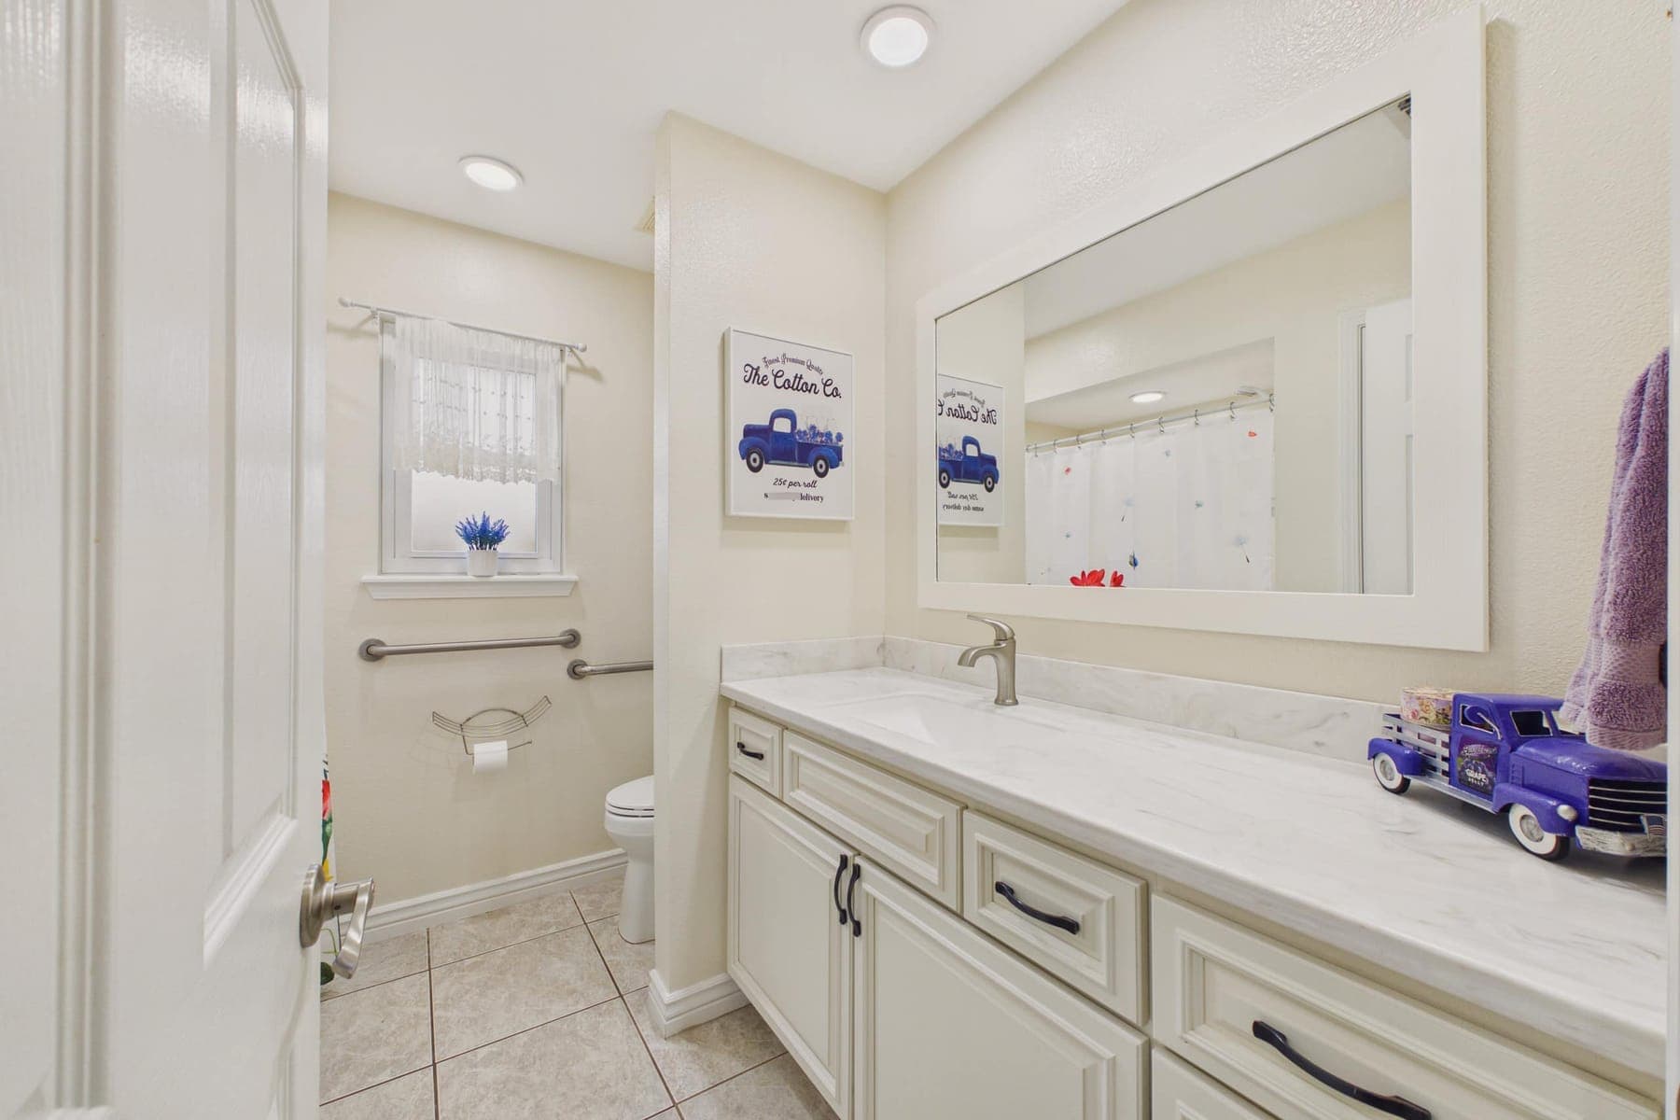
The second full bathroom: a marble-look vanity with cream cabinetry, a large framed mirror and tile flooring.
A further view of the second full bathroom.

Workspace

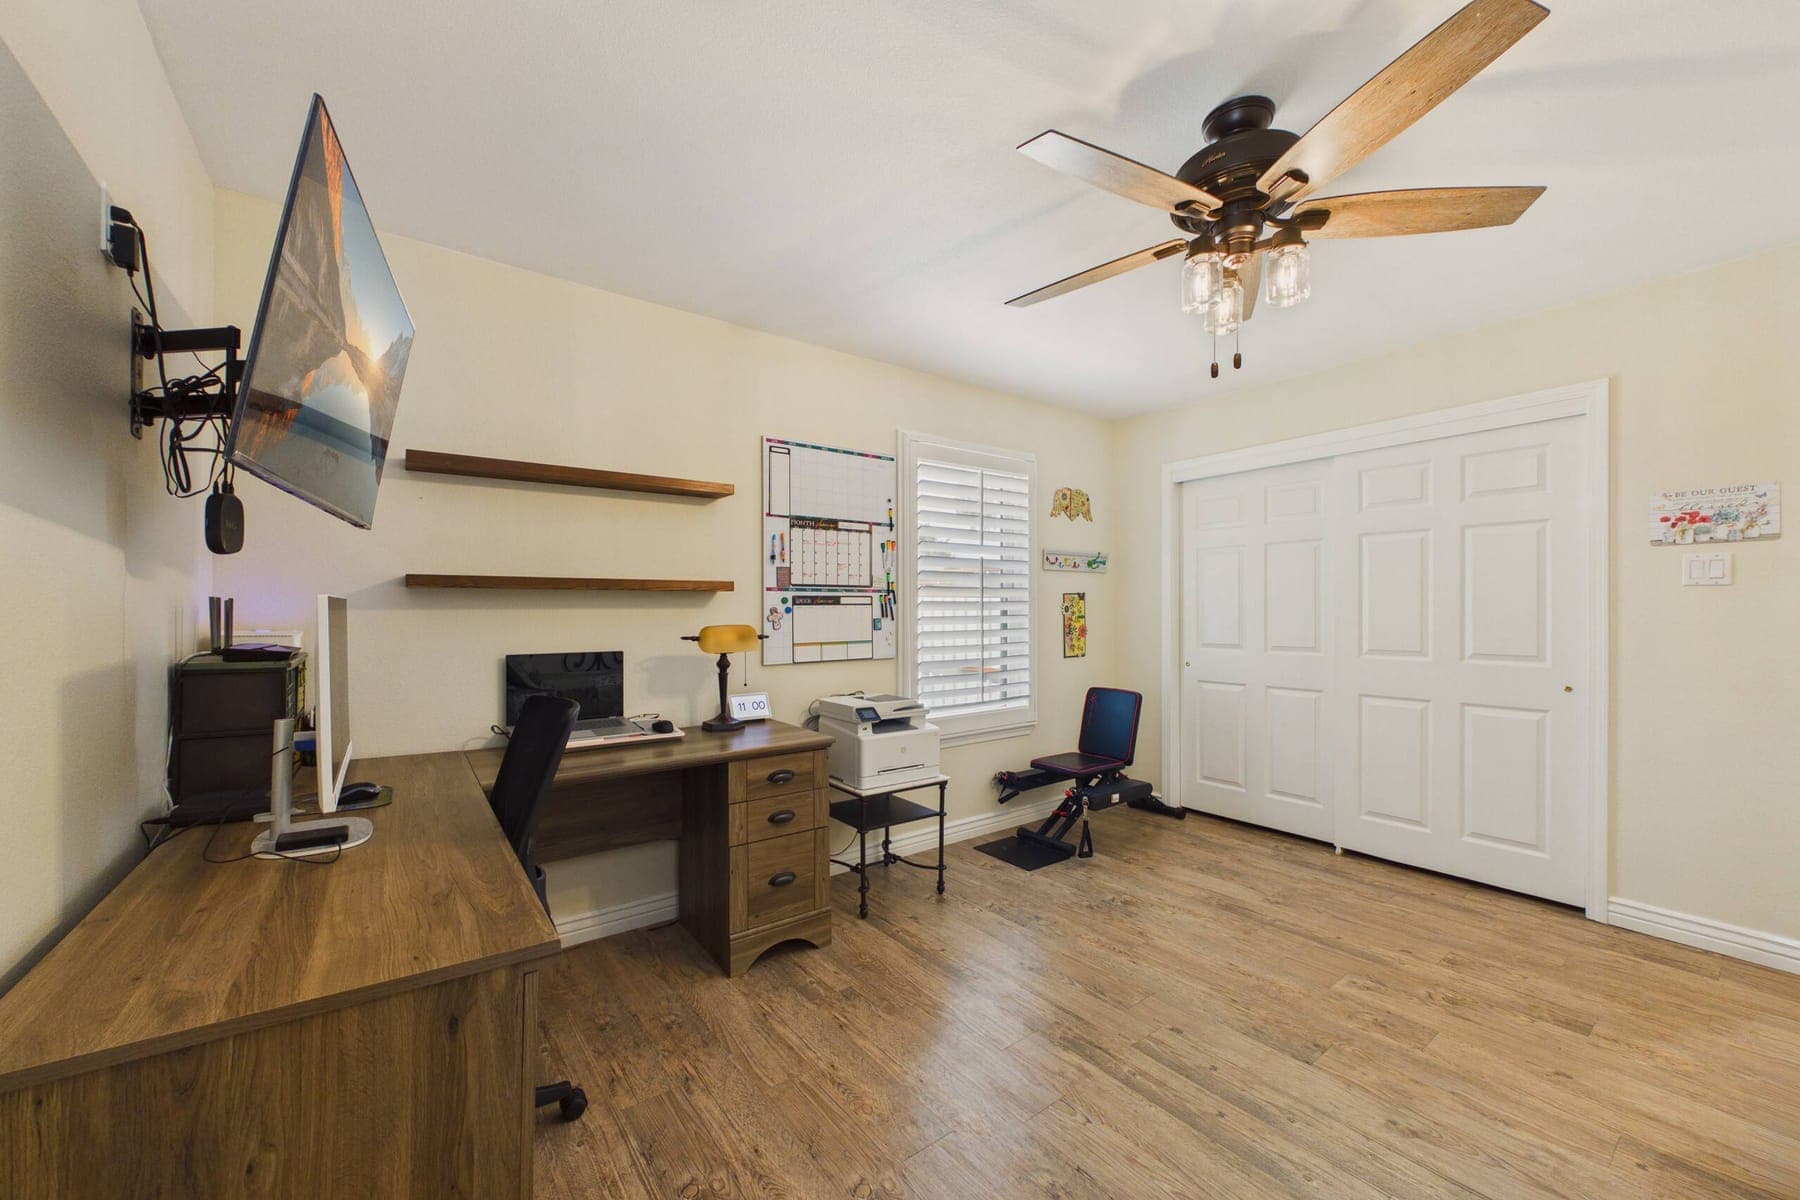
The dedicated workspace: an L-shaped desk with a monitor, a printer on a side table, wall shelving, a mounted television and a shuttered window.

Laundry area

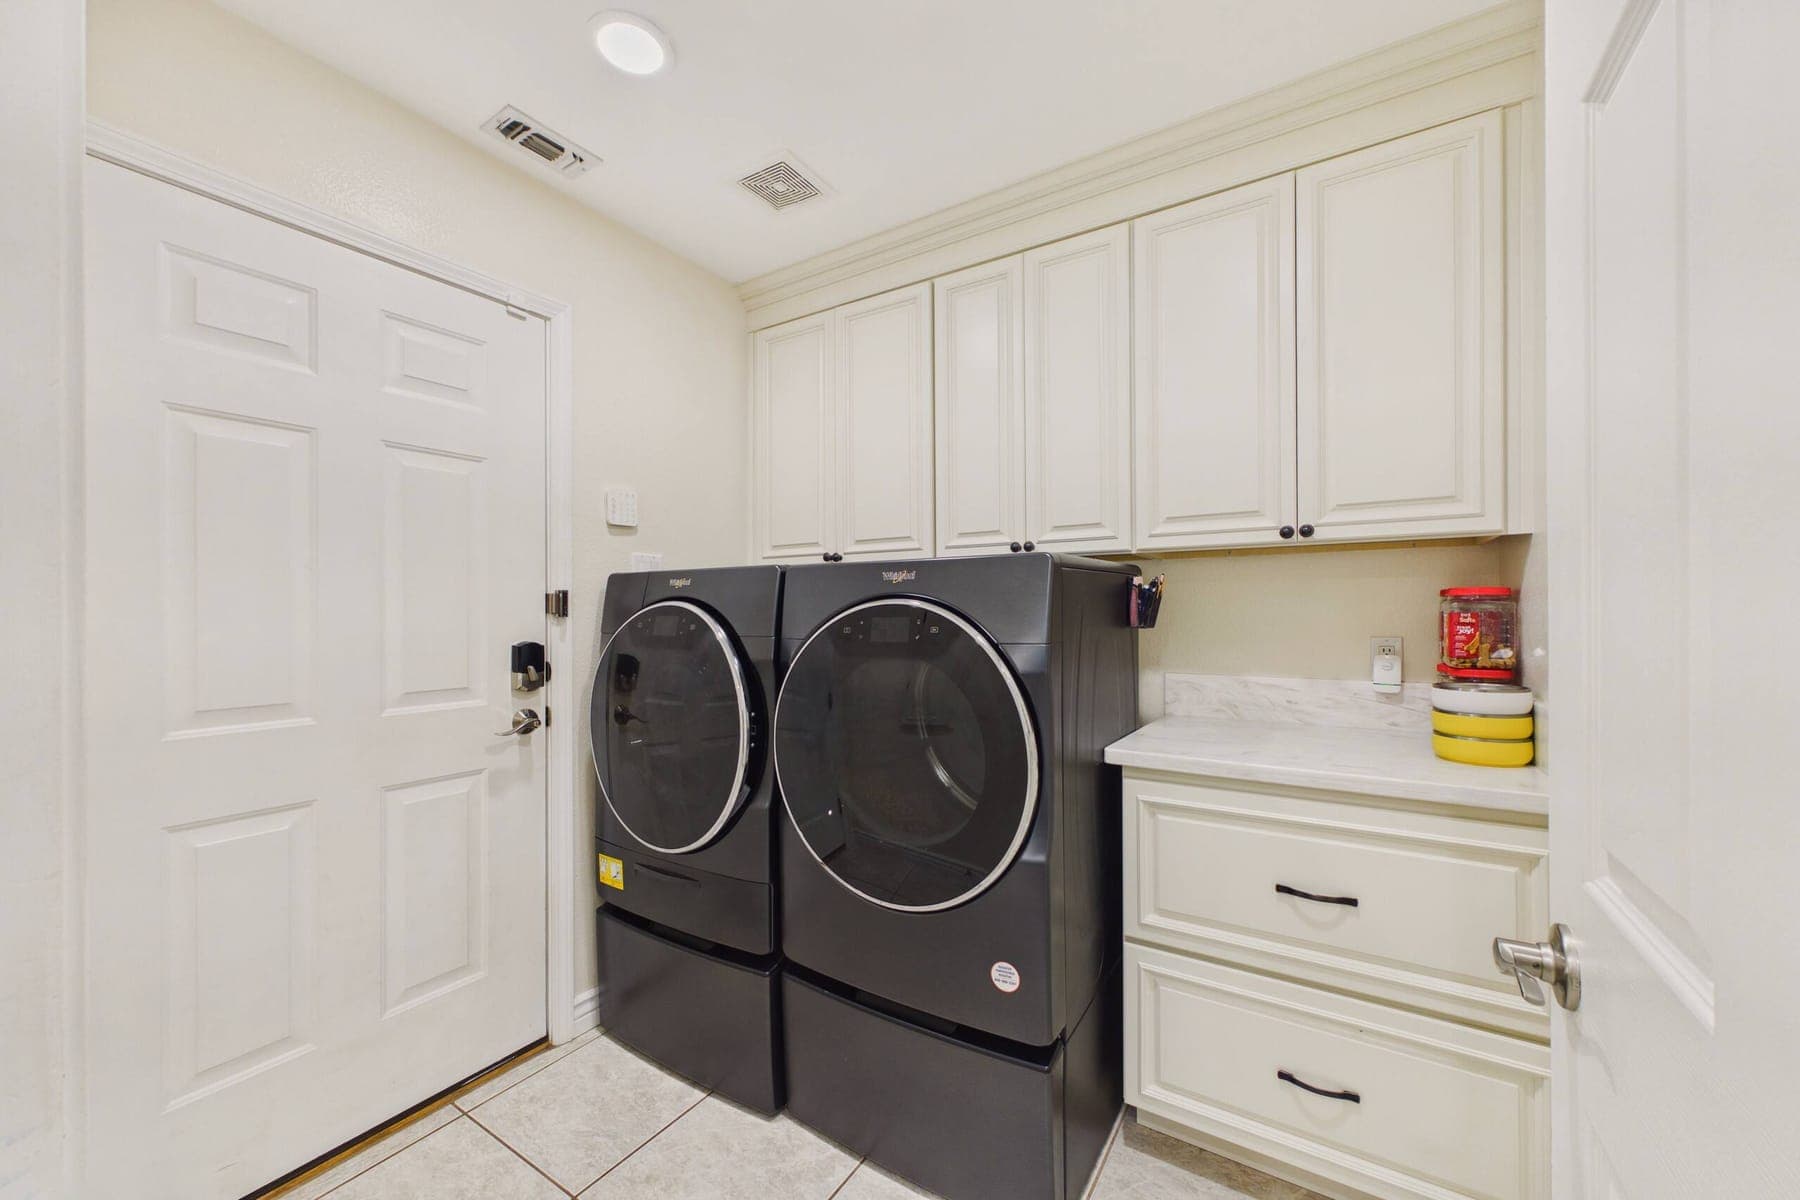
The laundry area, set into a cabinet alcove off the dining room.